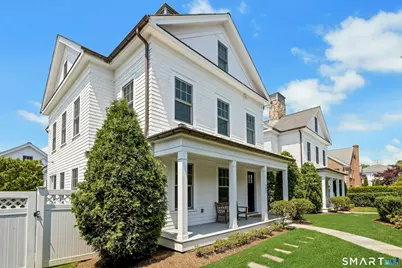
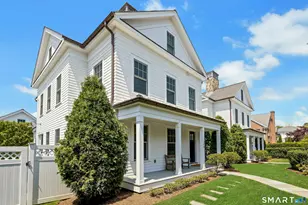
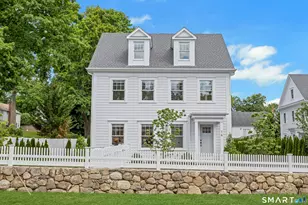
Full Property Details for 141 Park St
General
- Rent: $17,250
- Status: Closed
- Type: Single Family
- Source: SMARTMLS
- MLS ID: 24174715
- Added to Site: 144 day(s) ago
Rental Information
- Rental Type: Yearly Unfurnished
- Lease Terms: Per Month
Interior
- Number of Rooms: 13
- Rooms/Areas: Bonus Room, Laundry Room, Mud Room
- Interior Features: Auto Garage Door Opener, Cable - Pre-wired, Central Vacuum, Elevator, Open Floor Plan, Security System
- Fireplace: Yes
- Number of Fireplaces: 1
- Appliances: Gas Range, Oven/Range, Microwave, Range Hood, Refrigerator, Freezer, Dishwasher, Disposal, Washer, Dryer
Rooms
- Total Bathrooms: 5
- Full Bathrooms: 4
- Half Bathrooms: 1
- Total Bedrooms: 5
- Primary Bedroom: Primary Bedroom - 9 ft+ Ceilings, Built-Ins, Full Bath, Walk-In Closet, Hardwood Floor, 18 x 14, Upper
- Bedroom 1: Bedroom - 9 ft+ Ceilings, Full Bath, 16 x 12, Lower
- Bedroom 2: Bedroom - Vaulted Ceiling, Hardwood Floor, On 3rd Floor, 12 x 12, Other
- Bedroom 3: Bedroom - 9 ft+ Ceilings, Full Bath, Walk-In Closet, Hardwood Floor, 17 x 12, Upper
- Bedroom 4: Bedroom - 9 ft+ Ceilings, Full Bath, Walk-In Closet, Hardwood Floor, 17 x 13, Upper
- Living Room: Living Room - 9 ft+ Ceilings, Built-Ins, Fireplace, French Doors, Patio/Terrace, Hardwood Floor, 22 x 18, Main
- Kitchen: Kitchen - 9 ft+ Ceilings, Built-Ins, Quartz Counters, Dining Area, Dry Bar, Island, 24 x 10, Main
- Game room: Yes
- Game Room: Rec/Play Room, 24 x 18, Lower
- Rec Room: 24 x 18, Lower
- Laundry: Upper Level
Exterior
- Exterior Features: Underground Utilities, Porch, Gutters, Garden Area, Stone Wall, French Doors, Underground Sprinkler, Patio
Parking
- Garage: Yes
- Attached garage: Yes
- Garage Spaces: 2
- Total Spaces: 3
- Parking: Attached Garage, Assigned Parking, Driveway
Location
- County: Fairfield
- Driving Directions: #141 on Park St between Richmond Hill Rd and Pine Street
School Information
- Elementary School: Per Board of Ed
- High School: Per Board of Ed
Community
- Pet Restrictions: LL approval, fees
Heating & Cooling
- Cooling Type: Central Air
- Heating Type: Hot Air, Propane
- Heating Fuel: Propane
- Water Heater: Propane, Tankless Hotwater
Utilities
- Sewer: Public Sewer Connected
- Water: Public Water Connected
Structural Information
- Architectural Style: Colonial
- Construction Status: No/Resale
- Exterior Const.: Shingle, Shake, Wood
- Basement Desc.: Full, Garage Access, Full With Walk-Out
- Attic: Yes
- Square Feet: 3,783
- Above Ground: 3,294 Sq. Ft.
- Below Ground: 489 Sq. Ft.
- Year Built: 2017
Lot Features
- Lot Size (Acres): 0.26
- Driveway/Sidewalk: Shared
- Zoning: 900
- Lot Description: City Views, Dry, Level Lot
Green Features
- Energy Features: Generator, Programmable Thermostat, Thermopane Windows
Financial Considerations
- Tenant Pays: Cable TV, Electricity, Heat, Hot Water, Liability Insurance, Security System, Snow Removal, Trash Service, Water
Disclosures and Reports
Listed by Brown Harris Stevens, Lianna Tomas Fetko
Sold by William Pitt Sotheby's Int'l, Jaime Sneddon