This is a carousel with tiles that activate property listing cards. Use the previous and next buttons to navigate.
1/1
$15,000
This is a carousel with tiles that activate property listing cards. Use the previous and next buttons to navigate.
1/1
Property Description
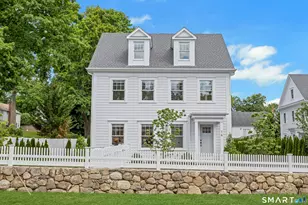
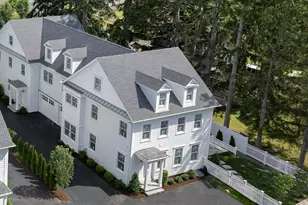
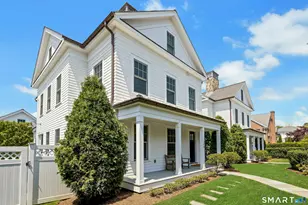
Exceptionally crafted new construction by a highly regarded local builder, this home offers 5 bedrooms, 4.5 bathrooms, and 4 finished levels directly across from Bristow Bird Sanctuary with access to Mead Park, shops, train, and restaurants. Distinctive craftsmanship is found throughout, with custom millwork and cabinetry, detailed mouldings, white oak floors, quartz counters, and designer fixtures. The main level features an open floor plan centered around a beautifully appointed kitchen, expansive dining area, and living room with access to a private fenced patio and landscaped grounds. Upstairs, the primary suite includes a walk-in closet and spa-like bath with double-sink vanity, soaking tub, water closet, and walk-in shower with ceramic walls and Carrera marble flooring. Completing the 2nd level are 2 additional bedrooms, full bath, and spacious laundry room. The finished 3rd level features vaulted ceilings, 4th bedroom, full bath, and flexible playroom. The finished lower level includes a 5th bedroom, full bath, and rec room, offering versatility for guests, work, fitness, or media use. Additional amenities: heated garage on main level with an electric vehicle charging station, irrigation system, town water and sewer, natural gas connected in street, and custom pull-down blinds throughout. Combining quality construction, 4 finished levels, and a premier walk-to-town location, this new home delivers details and functionality that set it apart.
Full Property Details
Full Property Details for 16R Old Stamford Rd
General
- Rent: $15,000
- Status: Closed
- Type: Condo
- Source: SMARTMLS
- MLS ID: 24187664
- Added to Site: 54 day(s) ago
Rental Information
- Rental Type: Yearly Unfurnished
- Lease Terms: Per Month
Interior
- Number of Rooms: 11
- Interior Features: Auto Garage Door Opener, Cable - Pre-wired, Security System
- Fireplace: Yes
- Number of Fireplaces: 1
- Appliances: Gas Range, Oven/Range, Microwave, Range Hood, Refrigerator, Freezer, Dishwasher, Washer, Dryer
Rooms
Bathrooms
- Total Bathrooms: 5
- Full Bathrooms: 4
- Half Bathrooms: 1
- Primary Bathroom: Primary Bath - Quart, 19 x 8, Upper
- Full Bath: Tile Floor, Lower
- Partial Bath: Hardwood Floor, Main
Bedrooms
- Total Bedrooms: 5
- Primary Suite: Built-Ins, Full Bath, Walk-In Closet, Hardwood Floor, 15 x 12, Upper
- Bedroom 1: Bedroom, 13 x 11, Lower
- Bedroom 2: Bedroom - Vaulted Ceiling, Hardwood Floor, On 3rd Floor, 21.5 x 11, Other
- Bedroom 3: Bedroom - Built-Ins, Jack & Jill Bath, Walk-In Closet, Hardwood Floor, 10 x 12, Upper
- Bedroom 4: Bedroom - Jack & Jill Bath, Hardwood Floor, 11 x 12, Upper
Other Rooms
- Family Room: Family Room - 9 ft+ Ceilings, Fireplace, Patio/Terrace, Hardwood Floor, 14.5 x 18, Main
- Kitchen: Kitchen - 9 ft+ Ceilings, Built-Ins, Granite Counters, Quartz Counters, Dining Area, Island, 12 x 4.5, Main
- Study: 9 ft+ Ceilings, Hardwood Floor, 9 x 10.5, Main
- Game room: Yes
- Game Room: Rec/Play Room - Full Bath, 14.5 x 28, Lower
- Rec Room: Full Bath, 14.5 x 28, Lower
- Laundry: Upper Level
Exterior
- Exterior Features: Gutters, Lighting, Stone Wall, Underground Sprinkler, Patio
- Color: White
Parking
- Garage: Yes
- Attached garage: Yes
- Garage Spaces: 1
- Total Spaces: 3
- Parking: Attached Garage, Driveway
Location
- County: Fairfield
- Driving Directions: South Ave or Park St to Old Stamford Road
School Information
- Elementary School: Per Board of Ed
- High School: Per Board of Ed
Community
- Pet Restrictions: LL approval, fees
Heating & Cooling
- Cooling Type: Central Air
- Heating Type: Hot Air, Natural Gas
- Heating Fuel: Natural Gas
- Water Heater: Natural Gas, 50 Gallon Tank
Utilities
- Sewer: Public Sewer In Street
- Water: Public Water Connected
Structural Information
- Architectural Style: Colonial
- Construction Status: Completed/Never Occupied
- Basement Desc.: Full, Fully Finished
- Attic: Yes
- Unit on End: Yes
- Square Feet: 3,608
- Above Ground: 2,866 Sq. Ft.
- Below Ground: 742 Sq. Ft.
- Year Built: 2026
Lot Features
- Driveway/Sidewalk: Paved
- Zoning: BRES
- Lot Description: Level Lot, Professionally Landscaped
Financial Considerations
- Tenant Pays: Electricity, Heat, Hot Water, Internet, Liability Insurance, Security System, Snow Removal, Trash Service, Water
Disclosures and Reports
- Property ID: 999999999
Listed by Brown Harris Stevens, Lianna Tomas Fetko
Sold by Compass Connecticut, LLC, Amanda Bryan

Schools
Schools serving 16R Old Stamford Rd
School District:New Canaan School District
| Name | Grades | Distance |
|---|---|---|
South School 8 Farm Road, New Canaan, CT 06840 | K-4 | 0.5 mi |
Saxe Middle School 468 South Avenue, New Canaan, CT 06840 | 5-8 | 0.6 mi |
New Canaan High School 11 Farm Road, New Canaan, CT 06840 | 9-12 | 0.6 mi |
Disclaimer:
School attendance boundaries provided by ATTOM Data Solutions and are for reference only. Contact the school directly to verify enrollment eligibility.
Price History for 16R Old Stamford Rd
Date
Details
Price
Change
Source
7/16/2026
Sold
$15,000
3.45%
MLS
6/29/2026
Listed
$14,500
—
MLS
Disclaimer: Historical sales information is derived from public records provided by the county offices. Information is not guaranteed and should be independently verified.
16R Old Stamford Road, New Canaan, CT 06840 (MLS# 24187664) is a Condo property that was sold at $15,000 on July 16, 2026. Want to learn more about 16R Old Stamford Road? Do you have questions about finding other real estate for sale or rent in New Canaan? You can browse all New Canaan rentals or contact a Coldwell Banker agent to request more information.