This is a carousel with tiles that activate property listing cards. Use the previous and next buttons to navigate.
1/1
$2,805,000
This is a carousel with tiles that activate property listing cards. Use the previous and next buttons to navigate.
1/1
Property Description
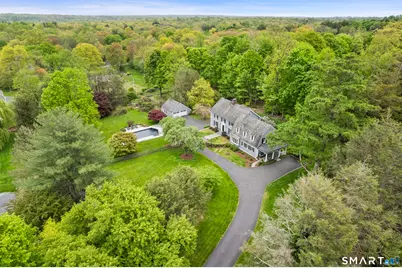
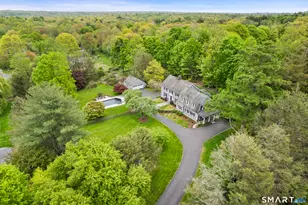
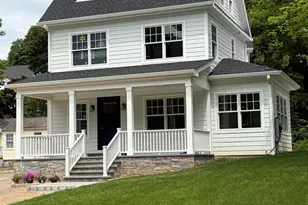
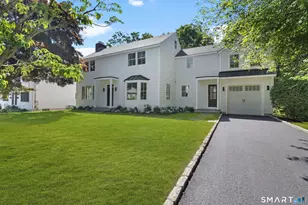
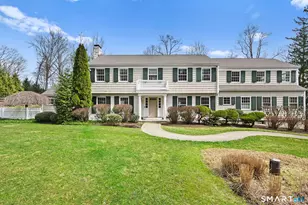
176 Carter Street is a rare retreat tucked down a quiet lane on nearly two park-like acres surrounded by mature specimen trees, perennial gardens, and sweeping open lawns. Peaceful and picturesque, this bucolic setting offers exceptional privacy without ever feeling remote. Thoughtfully improved throughout, the light-filled Gambrel Colonial flows across three finished levels. Light pours through oversized windows across gracious main rooms - a spacious living room with fireplace, lacquered office with custom built-ins, generous dining room, and updated chef's kitchen with bay window overlooking the breathtaking grounds. A first-floor bedroom and full bath are perfect for guests or a private suite. Upstairs, five serene bedrooms include a beautifully updated primary suite, three additional full baths, and a flexible bonus room currently used as a playroom.The walk-out lower level, complete with fireplace and wet bar, opens through a sweeping wall of French doors to a private ivy-covered stone patio, where evenings unfold around the fire pit under open skies. Outside, a spectacular heated pool and sprawling lawn create the perfect backdrop for entertaining. A charming barn sparks endless possibility, while a full-house generator and detached two-car garage add everyday practicality. The property also offers exceptional potential for future expansion or reimagination. Ideally located just minutes to downtown New Canaan, train, top-rated schools, and the Merritt Parkway
Full Property Details
Full Property Details for 176 Carter St
General
- Sold For: $2,805,000
- Taxes: (July 2025-June 2026)
- Status: Closed
- Type: Single Family
- Source: SMARTMLS
- MLS ID: 24173413
- Added to Site: 65 day(s) ago
Interior
- Number of Rooms: 12
- Fireplace: Yes
- Number of Fireplaces: 2
- Appliances: Gas Range, Wall Oven, Range Hood, Refrigerator, Dishwasher, Washer, Dryer
Rooms
Bathrooms
- Total Bathrooms: 6
- Full Bathrooms: 4
- Half Bathrooms: 2
Bedrooms
- Total Bedrooms: 6
- Primary Suite: Stall Shower, Walk-In Closet, Upper
- Bedroom 1: Bedroom, Main
- Bedroom 2: Bedroom, Upper
- Bedroom 3: Bedroom, Upper
- Bedroom 4: Bedroom, Upper
- Bedroom 5: Bedroom, Upper
Other Rooms
- Living Room: Living Room - Fireplace, Main
- Family Room: Family Room - Wet Bar, Fireplace, French Doors, Half Bath, Patio/Terrace, Lower
- Kitchen: Kitchen - Built-Ins, Granite Counters, Dining Area, Island, Main
- Dining Room: Dining Room - Bay/Bow Window, Main
- Office: Office - Built-Ins, Main
- Game room: Yes
- Game Room: Rec/Play Room, Upper
- Rec Room: Upper
- Laundry: Main Level
Additional Information
- Pool: Yes
- Pool Description: Gunite, Heated, In Ground Pool
Exterior
- Color: Gray/Blue
Parking
- Garage: Yes
- Garage Spaces: 2
- Parking: Detached Garage
Location
- County: Fairfield
- Driving Directions: GPS Friendly
School Information
- Elementary School: East
- High School: New Canaan
Heating & Cooling
- Cooling Type: Central Air, Zoned
- Heating Type: Hot Water, Oil
- Heating Fuel: Oil
- Water Heater: 50 Gallon Tank
Utilities
- Sewer: Septic
- Water: Private Well
Structural Information
- Architectural Style: Colonial
- Construction Status: No/Resale
- Exterior Const.: Clapboard, Wood
- Basement Desc.: Full, Heated, Sump Pump, Storage, Partially Finished, Liveable Space, Full With Walk-Out
- Roof: Wood Shingle
- Attic: Yes
- Square Feet: 4,158
- Above Ground: 3,696 Sq. Ft.
- Below Ground: 462 Sq. Ft.
- Year Built: 1955
Lot Features
- Lot Size (Acres): 1.74
- Zoning: 2AC
- Lot Description: Rear Lot, Treed, Level Lot, Professionally Landscaped, Open Lot
Green Features
- Energy Features: Generator
Financial Considerations
- Assessment Amount: $1,145,410
- Tax Year: July 2025-June 2026
Disclosures and Reports
- Property ID: 187989
Listed by Compass Connecticut, LLC, The Jennifer Leahy Team, Chau Ngo
Sold by Compass Connecticut, LLC, Cesar Rabellino

Get Pre-Approved Today
Schools
Schools serving 176 Carter St
School District:New Canaan School District
| Name | Grades | Distance |
|---|---|---|
East School 54 Little Brook Road, New Canaan, CT 06840 | K-4 | 0.5 mi |
Saxe Middle School 468 South Avenue, New Canaan, CT 06840 | 5-8 | 1.5 mi |
New Canaan High School 11 Farm Road, New Canaan, CT 06840 | 9-12 | 1.8 mi |
Disclaimer:
School attendance boundaries provided by ATTOM Data Solutions and are for reference only. Contact the school directly to verify enrollment eligibility.
Price & Sales History for 176 Carter St
Date
Details
Price
Change
Source
6/22/2026
Sold
$2,805,000
4.08%
MLS
5/07/2026
Listed
$2,695,000
—
MLS
Disclaimer: Historical sales information is derived from public records provided by the county offices. Information is not guaranteed and should be independently verified.
176 Carter Street, New Canaan, CT 06840 (MLS# 24173413) is a Single Family property that was sold at $2,805,000 on June 22, 2026. Want to learn more about 176 Carter Street? Do you have questions about finding other Single Family real estate for sale in New Canaan? You can browse all New Canaan real estate or contact a Coldwell Banker agent to request more information.