This is a carousel with tiles that activate property listing cards. Use the previous and next buttons to navigate.
1/1
$2,660,000
This is a carousel with tiles that activate property listing cards. Use the previous and next buttons to navigate.
1/1
Property Description
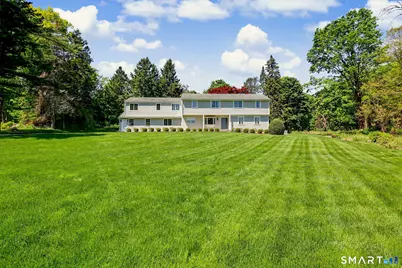
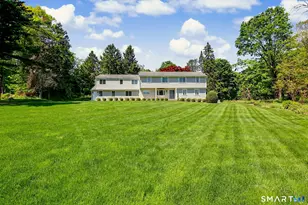
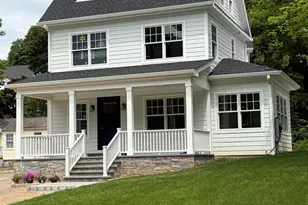
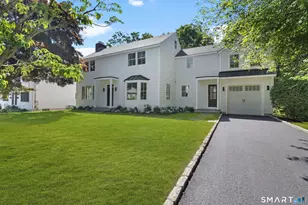
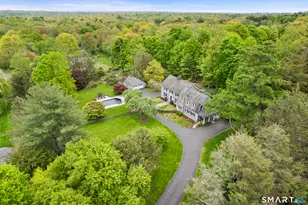
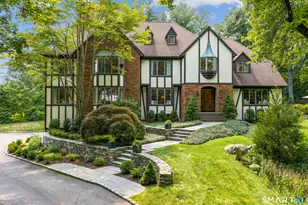
Beautifully renovated and reimagined, this home appears as if it were lifted directly from a designer's showhouse. Perfectly situated in a prime neighborhood, the residence offers the ideal balance of privacy and convenience, located just minutes from town, schools, and the train. Nestled at the end of a private cul-de-sac on over two acres of park-like property, this 5 bedroom 3 full 2 half bath, Colonial home spans more than 4,000 square feet. The sun-drenched interior is designed for effortless entertaining, featuring an expansive layout with vaulted ceilings and an abundance of windows that flood every room with incredible natural light. The sparkling, renovated chef's kitchen is equipped with premium Wolf and Sub-Zero appliances and includes a charming breakfast room with a bay window. The main level flows seamlessly from the formal living room-complete with a fireplace and vaulted ceiling-to the formal dining room. The inviting family room also features a fireplace and oversized windows, while the sunroom provides a serene retreat overlooking the lush backyard and an expansive outdoor deck. The entire second floor has been reconfigured to create a luxurious owner suite including marble bath soaking tub and walk in closets. Functional luxury abounds in the mudroom, which offers custom built-in cubbies, ample closet space, heated floors, and a convenient half bath. This one is special.
Full Property Details
Full Property Details for 40 Shadow Ln
General
- Sold For: $2,660,000
- Taxes: (July 2026-June 2027)
- Status: Closed
- Type: Single Family
- Source: SMARTMLS
- MLS ID: 24166891
- Added to Site: 115 day(s) ago
Interior
- Number of Rooms: 12
- Fireplace: Yes
- Number of Fireplaces: 2
- Appliances: Gas Range, Microwave, Refrigerator, Subzero, Dishwasher, Washer, Electric Dryer
Rooms
Bathrooms
- Total Bathrooms: 5
- Full Bathrooms: 3
- Half Bathrooms: 2
- Primary Bathroom: Primary Bath - Doubl, Upper
Bedrooms
- Total Bedrooms: 6
- Primary Bedroom: Primary Bedroom - Full Bath, Walk-In Closet, Hardwood Floor, 21 x 21, Upper
- Bedroom 1: Bedroom, Upper
- Bedroom 2: Bedroom - Hardwood Floor, 12 x 10, Upper
- Bedroom 3: Bedroom - Hardwood Floor, 12 x 13, Upper
- Bedroom 4: Bedroom - Hardwood Floor, 13 x 10, Upper
- Bedroom 5: Bedroom - Full Bath, Hardwood Floor, 20 x 12, Upper
Other Rooms
- Living Room: Living Room - Fireplace, 22 x 15, Main
- Family Room: Family Room - Vaulted Ceiling, Fireplace, Hardwood Floor, 32 x 16, Main
- Kitchen: Kitchen - Dining Area, Hardwood Floor, 21 x 10, Main
- Dining Room: Dining Room - Hardwood Floor, 15 x 14, Main
- Laundry: Main Level
- Other Room 1: Other - Built-Ins, Half Bath, Main
Exterior
- Exterior Features: Shed, Deck, Garden Area
- Color: Grey
Parking
- Garage: Yes
- Attached garage: Yes
- Garage Spaces: 2
- Parking: Attached Garage
Location
- County: Fairfield
- Neighborhood: Silvermine
- Driving Directions: Carter to Dabney to Shadow house on left at end of cul de sac
School Information
- Elementary School: East
- Middle School: Saxe Middle
- High School: New Canaan
Community
- Community Name: Silvermine
Heating & Cooling
- Cooling Type: Central Air
- Heating Type: Hot Water, Oil
- Heating Fuel: Oil
- Water Heater: Other
Utilities
- Sewer: Septic
- Water: Private Well
Structural Information
- Architectural Style: Colonial
- Construction Status: No/Resale
- Exterior Const.: Clapboard
- Basement Desc.: Full, Unfinished
- Roof: Asphalt Shingle
- Attic: Yes
- Square Feet: 4,425
- Above Ground: 4,425 Sq. Ft.
- Year Built: 1960
Lot Features
- Lot Size (Acres): 2.08
- Zoning: 2AC
- Lot Description: On Cul-De-Sac
Financial Considerations
- Assessment Amount: $1,116,570
- Tax Year: July 2026-June 2027
Disclosures and Reports
- Exclusions: please ask for list of exclusions
- Property ID: 189283
Listed by William Raveis Real Estate, HANNELORE KAPLAN TEAM, Hannelore Kaplan
Sold by William Pitt Sotheby's Int'l, Bonnie Sztam

Get Pre-Approved Today
Schools
Schools serving 40 Shadow Ln
School District:New Canaan School District
| Name | Grades | Distance |
|---|---|---|
East School 54 Little Brook Road, New Canaan, CT 06840 | K-4 | 0.7 mi |
Saxe Middle School 468 South Avenue, New Canaan, CT 06840 | 5-8 | 1.5 mi |
New Canaan High School 11 Farm Road, New Canaan, CT 06840 | 9-12 | 1.8 mi |
Disclaimer:
School attendance boundaries provided by ATTOM Data Solutions and are for reference only. Contact the school directly to verify enrollment eligibility.
Price & Sales History for 40 Shadow Ln
Date
Details
Price
Change
Source
8/31/2026
Sold
$2,660,000
11.06%
MLS
6/17/2026
Listed
$2,395,000
—
MLS
Disclaimer: Historical sales information is derived from public records provided by the county offices. Information is not guaranteed and should be independently verified.
40 Shadow Lane, New Canaan, CT 06840 (MLS# 24166891) is a Single Family property that was sold at $2,660,000 on August 31, 2026. Want to learn more about 40 Shadow Lane? Do you have questions about finding other Single Family real estate for sale in New Canaan? You can browse all New Canaan real estate or contact a Coldwell Banker agent to request more information.