This is a carousel with tiles that activate property listing cards. Use the previous and next buttons to navigate.
1/1
$6,250,000
This is a carousel with tiles that activate property listing cards. Use the previous and next buttons to navigate.
1/1
Property Description
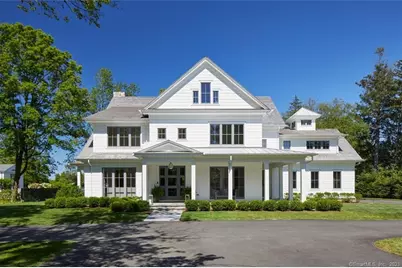
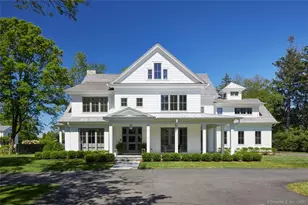
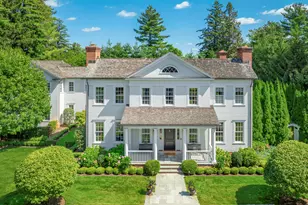
Located on prestigious Oenoke Ridge in the heart of New Canaan, this spectacular modern farmhouse represents the pinnacle of luxury living, offering exceptional craftsmanship, designer finishes, and every high-end amenity imaginable. Perfectly positioned just moments from the New Canaan Nature Center, scenic walking trails, and a short stroll via sidewalks to the Village's renowned restaurants, boutiques, and theater, the location is truly unparalleled. Meticulously maintained and beautifully appointed, the home is defined by airy, light-filled interiors and an exceptional open-concept floor plan designed for both sophisticated entertaining and comfortable everyday living. A gracious wraparound porch welcomes you into elegant interiors featuring a stunning foyer, expansive living room with gas fireplace, and a state-of-the-art chef's kitchen with oversized center island, premium appliances, butler's pantry, and custom bar area. The adjoining family room, anchored by a second fireplace, opens through French doors to the resort-style grounds beyond. Designed for seamless indoor-outdoor living, the private backyard is a true sanctuary, featuring a spectacular Gunite pool and spa surrounded by lush professional landscaping. A spacious stone terrace offers multiple seating and lounging areas, while the fully equipped outdoor kitchen creates the ideal setting for alfresco dining and entertaining. The luxurious primary suite is a serene retreat with vaulted ceilings, a spa-inspired
Full Property Details
Full Property Details for 211 Oenoke Ridge
General
- Sold For: $6,250,000
- Taxes: (July 2025-June 2026)
- Status: Closed
- Type: Single Family
- Source: SMARTMLS
- MLS ID: 24174226
- Added to Site: 107 day(s) ago
Interior
- Number of Rooms: 12
- Rooms/Areas: Foyer, Gym, Laundry Room, Mud Room
- Interior Features: Auto Garage Door Opener, Cable - Available, Open Floor Plan, Security System
- Fireplace: Yes
- Number of Fireplaces: 3
- Appliances: Gas Range, Microwave, Range Hood, Refrigerator, Subzero, Icemaker, Dishwasher, Disposal, Washer, Dryer, Wine Chiller
Rooms
Bathrooms
- Total Bathrooms: 7
- Full Bathrooms: 5
- Half Bathrooms: 2
Bedrooms
- Total Bedrooms: 5
- Primary Bedroom: Primary Bedroom - 9 ft+ Ceilings, Full Bath, Walk-In Closet, Upper
- Bedroom 1: Bedroom - Full Bath, Upper
- Bedroom 2: Bedroom - Full Bath, Upper
- Bedroom 3: Bedroom - Full Bath, Upper
- Bedroom 4: Bedroom - Full Bath, Upper
Other Rooms
- Living Room: Living Room - Fireplace, Main
- Family Room: Family Room - Fireplace, French Doors, Main
- Eat In Kitchen: Eat-In Kitchen, Main
- Dining Room: Dining Room, Main
- Game room: Yes
- Game Room: Rec/Play Room, Lower
- Rec Room: Lower
- Laundry: Main Level, Upper Level
- Other Room 1: Other, Lower
- Other Room 2: Other - Wet Bar, Main
Additional Information
- Pool: Yes
- Pool Description: Heated, Spa, In Ground Pool
Exterior
- Exterior Features: Porch, Gutters, Lighting, Hot Tub, Stone Wall, French Doors, Underground Sprinkler, Patio
- Color: White
Parking
- Garage: Yes
- Attached garage: Yes
- Garage Spaces: 4
- Parking: Attached Garage, Detached Garage
Location
- County: Fairfield
- Neighborhood: Oenoke Ridge
- Driving Directions: Oenoke Ridge North, House Number 211 Oenoke on Right Hand Side.
School Information
- Elementary School: West
- Middle School: Saxe Middle
- High School: New Canaan
Community
- Community Name: Oenoke Ridge
Heating & Cooling
- Cooling Type: Central Air
- Heating Type: Hydro Air, Zoned, Propane
- Heating Fuel: Propane
- Water Heater: Propane, Domestic
Utilities
- Sewer: Public Sewer Connected
- Water: Public Water Connected
Structural Information
- Architectural Style: Colonial, Modern
- Construction Status: No/Resale
- Exterior Const.: Clapboard
- Basement Desc.: Full, Fully Finished
- Roof: Wood Shingle
- Attic: Yes
- Square Feet: 6,588
- Above Ground: 5,140 Sq. Ft.
- Below Ground: 1,448 Sq. Ft.
- Year Built: 2018
Lot Features
- Lot Size (Acres): 1.03
- Zoning: 1AC
- Lot Description: Fence - Full, Dry, Level Lot, Professionally Landscaped
Green Features
- Energy Features: Generator
Financial Considerations
- Assessment Amount: $3,009,720
- Tax Year: July 2025-June 2026
Disclosures and Reports
- Exclusions: See Exclusion/Inclusion List
- Property ID: 185175
Listed by William Raveis Real Estate, Melissa Rwambuya
Sold by Houlihan Lawrence, Lisa Ferrante

Get Pre-Approved Today
Schools
Schools serving 211 Oenoke Ridge
School District:New Canaan School District
| Name | Grades | Distance |
|---|---|---|
Saxe Middle School 468 South Avenue, New Canaan, CT 06840 | 5-8 | 1.8 mi |
South School 8 Farm Road, New Canaan, CT 06840 | K-4 | 1.8 mi |
New Canaan High School 11 Farm Road, New Canaan, CT 06840 | 9-12 | 1.9 mi |
Disclaimer:
School attendance boundaries provided by ATTOM Data Solutions and are for reference only. Contact the school directly to verify enrollment eligibility.
Price & Sales History for 211 Oenoke Ridge
Date
Details
Price
Change
Source
8/10/2026
Sold
$6,250,000
4.25%
MLS
5/11/2026
Listed
$5,995,000
—
MLS
Disclaimer: Historical sales information is derived from public records provided by the county offices. Information is not guaranteed and should be independently verified.
211 Oenoke Ridge, New Canaan, CT 06840 (MLS# 24174226) is a Single Family property that was sold at $6,250,000 on August 10, 2026. Want to learn more about 211 Oenoke Ridge? Do you have questions about finding other Single Family real estate for sale in New Canaan? You can browse all New Canaan real estate or contact a Coldwell Banker agent to request more information.