Full Property Details for 64 White Oak Shade Rd
General
- Rent: $10,000
- Status: Closed
- Type: Single Family
- Source: SMARTMLS
- MLS ID: 24179963
- Added to Site: 97 day(s) ago
Rental Information
- Rental Type: Yearly Unfurnished
- Lease Terms: Per Month
Interior
- Number of Rooms: 8
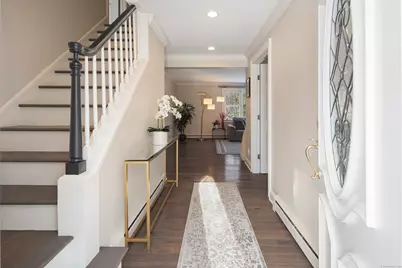
- Rooms/Areas: Foyer, Laundry Room
- Interior Features: Cable - Pre-wired, Open Floor Plan, Security System
- Fireplace: Yes
- Number of Fireplaces: 2
- Appliances: Gas Cooktop, Wall Oven, Microwave, Range Hood, Refrigerator, Freezer, Dishwasher, Compactor, Washer, Dryer
Rooms
- Total Bathrooms: 4
- Full Bathrooms: 4
- Total Bedrooms: 4
- Primary Bedroom: Primary Bedroom - Book Shelves, Full Bath, Hardwood Floor, 20 x 13, Main
- Primary Bedroom 2: Primary Bedroom - Bedroom Suite, Built-Ins, Full Bath, 19.5 x 15.5, Upper
- Bedroom 1: Bedroom, 13.6 x 13.6, Upper
- Bedroom 2: Bedroom, 13.9 x 10.2, Upper
- Living Room: Living Room - Fireplace, French Doors, Hardwood Floor, 24.5 x 16.5, Main
- Family Room: Family Room - Skylight, Built-Ins, Fireplace, Hardwood Floor, Main
- Kitchen: Kitchen - Built-Ins, Granite Counters, Eating Space, Laundry Hookup, 14.7 x 6.11, Lower
- Dining Room: Dining Room - Built-Ins, Hardwood Floor, 13.2 x 12.5, Main
- Study: 13.6 x 12.7, Lower
- Game room: Yes
- Game Room: Rec/Play Room - Full Bath, Wall/Wall Carpet, 30.4 x 12.5, Lower
- Rec Room: Full Bath, Wall/Wall Carpet, 30.4 x 12.5, Lower
- Laundry: Lower Level, Upper Level
Additional Information
- Pool: Yes
- Pool Description: In Ground Pool
Exterior
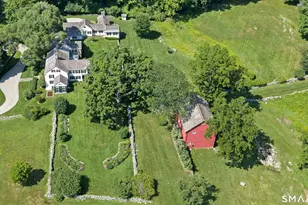
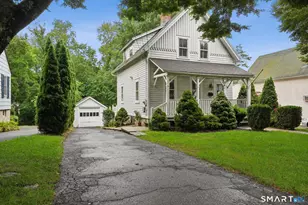
- Exterior Features: Terrace, Shed, Gutters, Garden Area, Lighting
- Color: White
Parking
- Garage: Yes
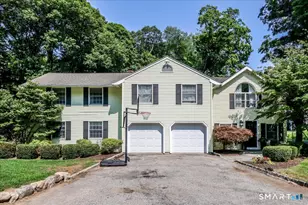
- Attached garage: Yes
- Garage Spaces: 2
- Total Spaces: 2
- Parking: Attached Garage, Paved, Driveway
Location
- County: Fairfield
- Driving Directions: MERRITT PKY #37 LEFT ON SOUTH AVENUE RIGHT ON FARM ROAD LEFT ON WHITE OAK SHADE CONTINUE TO #64 ON RIGHT.HOUSE AT END OF DRIVE
School Information
- Elementary School: South
- Middle School: Saxe Middle
- High School: New Canaan
Community
- Pet Restrictions: 1 dog 1 cat Breed and
Heating & Cooling
- Cooling Type: Central Air
- Heating Type: Hot Water, Oil
- Heating Fuel: Oil
- Water Heater: Oil, Tank Size Unknown
Utilities
- Sewer: Septic
- Water: Public Water Connected
Structural Information
- Architectural Style: Colonial
- Construction Status: No/Resale
- Exterior Const.: Wood
- Basement Desc.: Full, Storage, Fully Finished, Full With Walk-Out
- Attic: Yes
- Square Feet: 3,242
- Above Ground: 2,642 Sq. Ft.
- Below Ground: 600 Sq. Ft.
- Year Built: 1959
Lot Features
- Lot Size (Acres): 1.73
- Driveway/Sidewalk: Private, Paved, Asphalt
- Zoning: 1AC
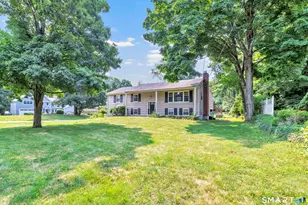
- Lot Description: Fence - Partial, Rear Lot, Some Wetlands, Lightly Wooded, Professionally Landscaped, Water View
Water Features
- Water Front: Yes
- Water View: Yes
- Water Front Desc.: River
Financial Considerations
- Tenant Pays: All Utilities, Cable TV, Credit Check, Electricity, Grounds Maintenance, Heat, Internet, Liability Insurance, Security System, Snow Removal, Trash Service, Water
Disclosures and Reports
Listed by William Pitt Sotheby's Int'l, Rita Kirby
Sold by Brown Harris Stevens, Mary Higgins