This is a carousel with tiles that activate property listing cards. Use the previous and next buttons to navigate.
1/31
$895,000 Just Listed
This is a carousel with tiles that activate property listing cards. Use the previous and next buttons to navigate.
1/31
Property Description
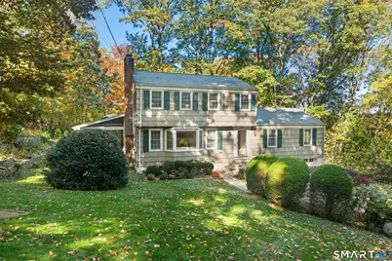
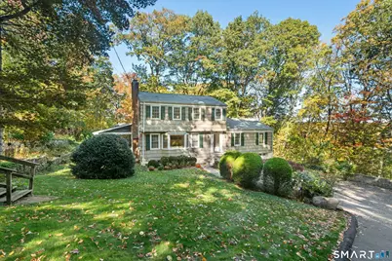
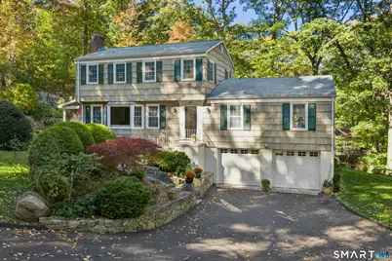
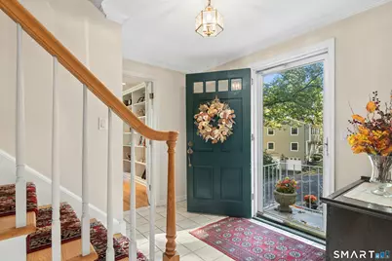
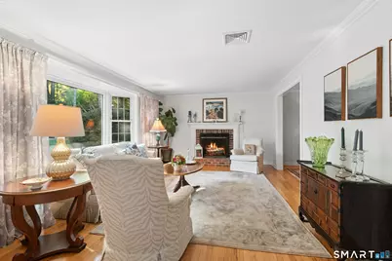
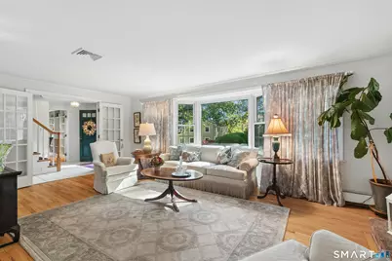
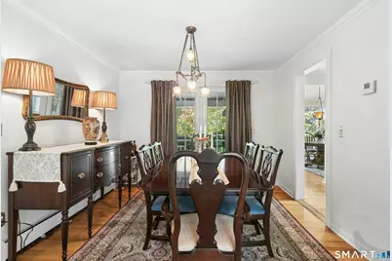
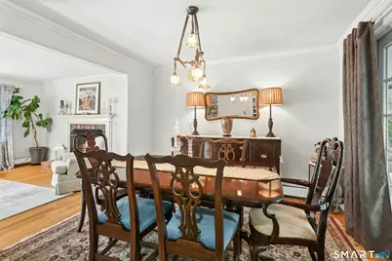
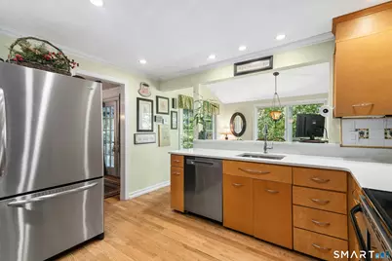
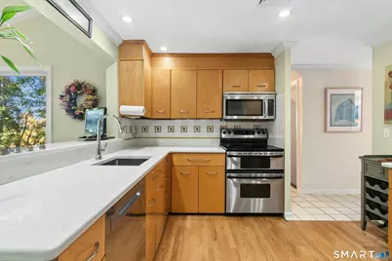
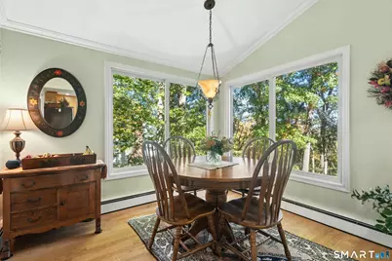
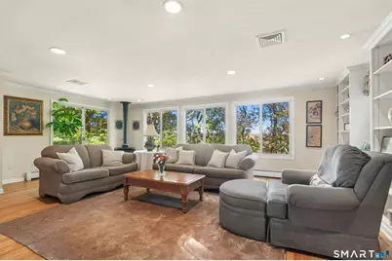
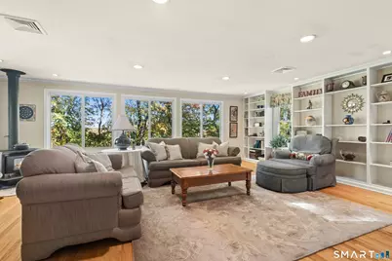
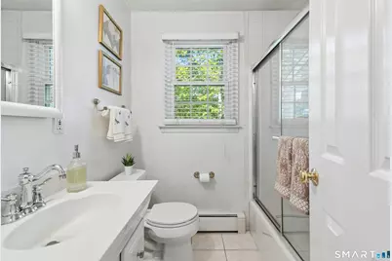
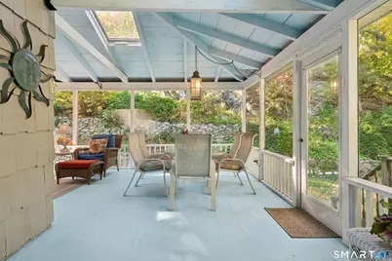
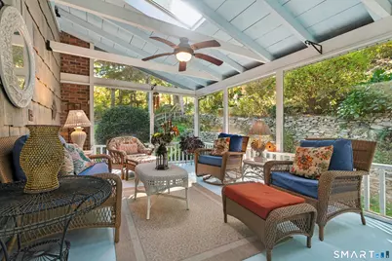
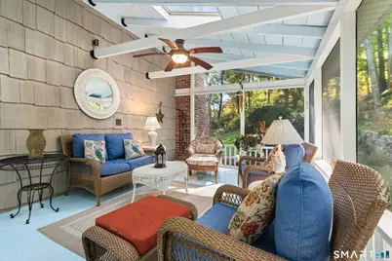
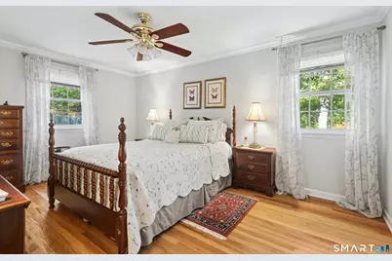
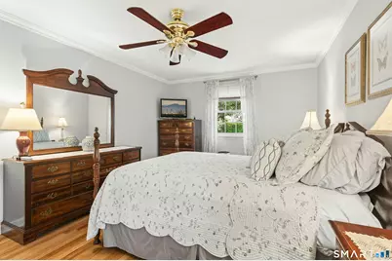
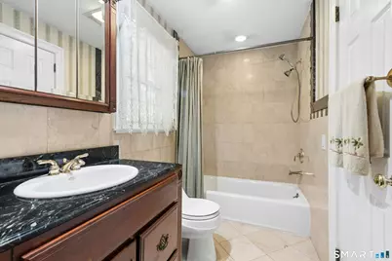
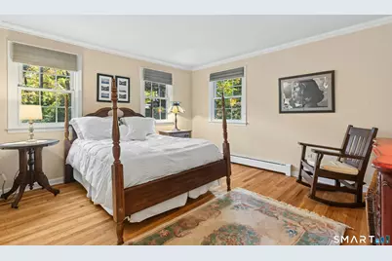
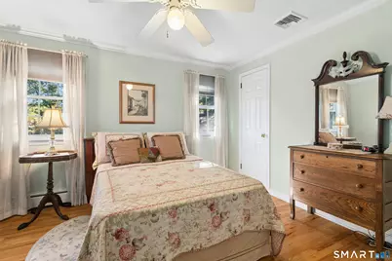
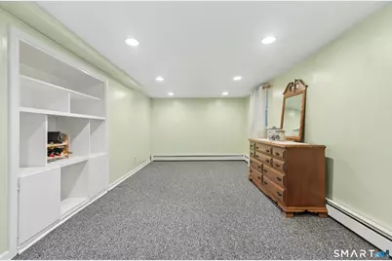
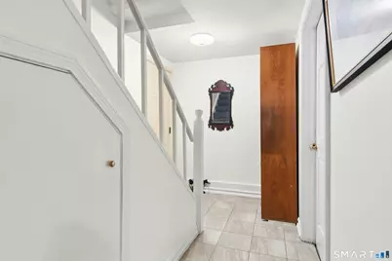
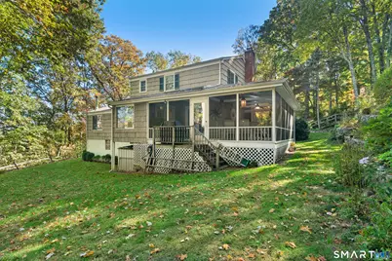
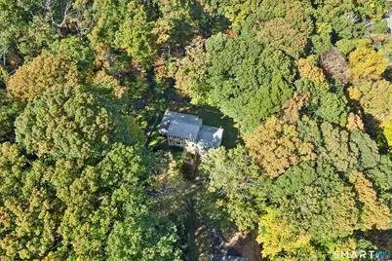
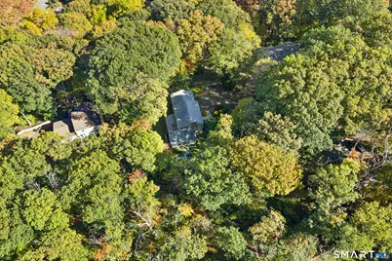
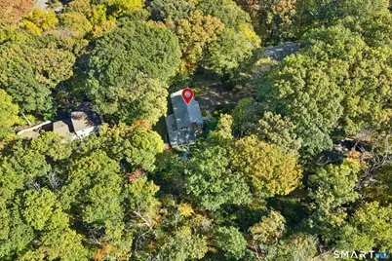
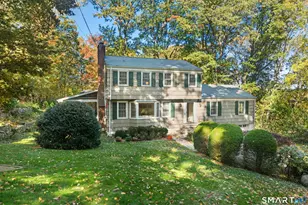
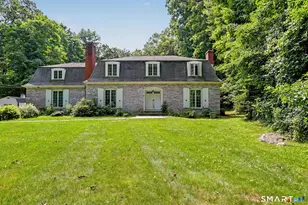
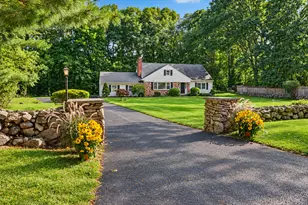
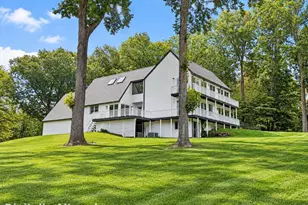
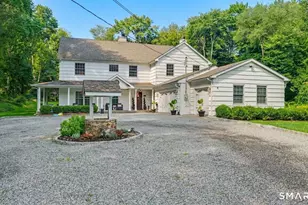
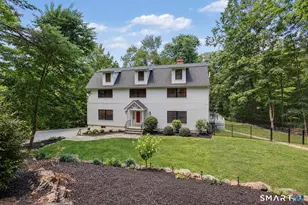
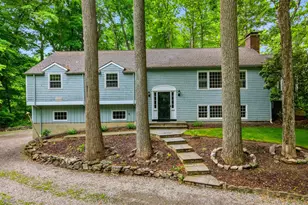
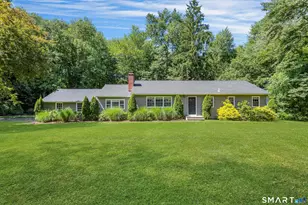
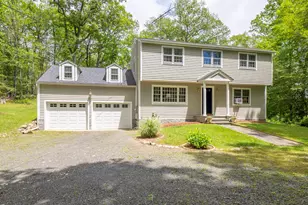
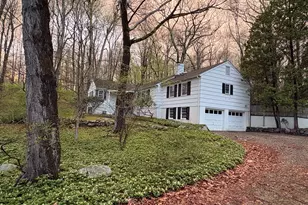
Nestled in the woods in South Wilton, this lovely three bedroom home offers an abundance of space for family, friends and everyday living. The welcoming main level features a cozy living room with fireplace, dining room, kitchen with adjoining breakfast room, an oversized family room and a full bath. One of the home's true highlights is the 410 sq. ft. screened porch - a wonderful three season extension of the living space with plenty of room to dine, lounge, entertain friends or simply relax and enjoy the beauty of the surrounding landscape! Upstairs are three generously sized bedrooms, a full bath and convenient access to attic storage above the family room. The lower level adds even more versatility with an enormous recreation room, a large storage area, laundry and direct access to the two car garage. Outside, the beautifully landscaped property has been thoughtfully and meticulously cared for by the current owner, creating a peaceful setting that feels tucked away while still enjoying the convenience of South Wilton and the close proximity to Miller Driscoll school, downtown Wilton Center and train.
Full Property Details
Full Property Details for 44 Oak Ledge Ln
General
- Price: $895,000
- Taxes: (July 2026-June 2027)
- Status: Active
- Type: Single Family
- Source: SMARTMLS
- MLS ID: 24217045
- Updated: 10/27/2026
- Added to Site: 1 day(s) ago
Interior
- Number of Rooms: 8
- Fireplace: Yes
- Number of Fireplaces: 1
- Appliances: Oven/Range, Microwave, Refrigerator, Dishwasher, Washer, Dryer
Rooms
Bathrooms
- Total Bathrooms: 2
- Full Bathrooms: 2
Bedrooms
- Total Bedrooms: 3
- Primary Bedroom: Primary Bedroom, 15.8 x 11, Upper
- Bedroom 1: Bedroom, 11.11 x 13.4, Upper
- Bedroom 2: Bedroom, 12.1 x 9.11, Upper
Other Rooms
- Living Room: Living Room - Bay/Bow Window, Fireplace, Hardwood Floor, 20.6 x 12.2, Main
- Family Room: Family Room, 18.8 x 23.3, Main
- Kitchen: Kitchen, 12 x 10.11, Main
- Eat In Kitchen: Eat-In Kitchen, 10 x 9.7, Main
- Dining Room: Dining Room - French Doors, Hardwood Floor, 10.9 x 10.11, Main
- Laundry: Lower Level
Exterior
- Color: Gray
Parking
- Garage: Yes
- Attached garage: Yes
- Garage Spaces: 2
- Total Spaces: 2
- Parking: Attached Garage, Paved, Driveway
Location
- County: Fairfield
- Neighborhood: South Wilton
- Driving Directions: Wolfpit to Oak Ledge Lane. #44 on the right, shared drive. Follow to the second house on left
School Information
- Elementary School: Miller-Driscoll
- Middle School: Middlebrook
- Intermediate School: Cider Mill
- High School: Wilton
Community
- Community Name: South Wilton
Heating & Cooling
- Cooling Type: Central Air
- Heating Type: Hot Water, Oil
- Heating Fuel: Oil
- Water Heater: Oil, Upright Tank
Utilities
- Sewer: Septic
- Water: Public Water Connected
Structural Information
- Architectural Style: Colonial
- Construction Status: No/Resale
- Exterior Const.: Shingle
- Basement Desc.: Partial, Heated, Garage Access, Cooled, Partially Finished, Walk-out
- Roof: Asphalt Shingle
- Attic: Yes
- Square Feet: 2,490
- Above Ground: 2,018 Sq. Ft.
- Below Ground: 472 Sq. Ft.
- Year Built: 1967
Lot Features
- Lot Size (Acres): 1.14
- Driveway/Sidewalk: Private
- Zoning: R-1
- Lot Description: Treed, On Cul-De-Sac, Rolling
Financial Considerations
- Assessment Amount: $498,120
- Tax Year: July 2026-June 2027
Disclosures and Reports
- Exclusions: DR Chandelier
- Property ID: 1926898
Listed by Brown Harris Stevens, Anne-lise Brown
Get Pre-Approved Today
Schools
Schools serving 44 Oak Ledge Ln
School District:Wilton School District
| Name | Grades | Distance |
|---|---|---|
Miller-Driscoll School 217 Wolfpit Road, Wilton, CT 06897 | PK-2 | 0.6 mi |
Cider Mill School 240 School Road, Wilton, CT 06897 | 3-5 | 1.5 mi |
Middlebrook School, Wilton, CT 131 School Road, Wilton, CT 06897 | 6-8 | 1.4 mi |
Wilton High School 395 Danbury Road, Wilton, CT 06897 | 9-12 | 1.9 mi |
Disclaimer:
School attendance boundaries provided by ATTOM Data Solutions and are for reference only. Contact the school directly to verify enrollment eligibility.
Price & Sales History for 44 Oak Ledge Ln
Date
Details
Price
Change
Source
10/27/2026
Listed
$895,000
80.81%
MLS
8/01/2001
Sold
$495,000
—
Public Record
Disclaimer: Historical sales information is derived from public records provided by the county offices. Information is not guaranteed and should be independently verified.
Tax History
Tax History for 44 Oak Ledge Ln
Year
Property Taxes
Change
Tax Assessment
Change
2026
$12,484
3%
$498,120
—
2025
$12,159
2%
$498,120
—
2023
$11,925
3%
$498,120
26%
2023
$11,558
4%
$395,010
—
2022
$11,151
1%
$395,010
—
2021
$11,009
1%
$395,010
—
2020
$10,847
-4%
$395,010
—
2019
$11,274
5%
$395,010
4%
2018
$10,697
2%
$379,470
—
2017
$10,538
2%
$379,470
—
2016
$10,375
2%
$379,470
—
2015
$10,181
1%
$379,470
—
2014
$10,060
2%
$379,470
—
2011
$9,862
—
$379,470
—
Disclaimer: Historical tax information is derived from public records provided by the county offices. Information is not guaranteed and should be independently verified.
Estimate the Cost
Estimate the Cost for 44 Oak Ledge Ln
44 Oak Ledge Lane, Wilton, CT 06897 (MLS# 24217045) is a Single Family property with 3 bedrooms and 2 full bathrooms. 44 Oak Ledge Lane is currently listed for $895,000 and was received on October 27, 2026. Want to learn more about 44 Oak Ledge Lane? Do you have questions about finding other Single Family real estate for sale in Wilton? You can browse all Wilton real estate or contact a Coldwell Banker agent to request more information.