This is a carousel with tiles that activate property listing cards. Use the previous and next buttons to navigate.
1/1
$906,000
This is a carousel with tiles that activate property listing cards. Use the previous and next buttons to navigate.
1/1
Property Description
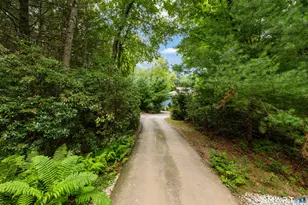
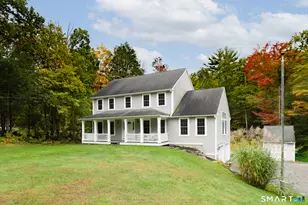
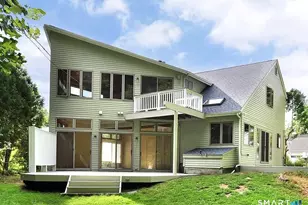
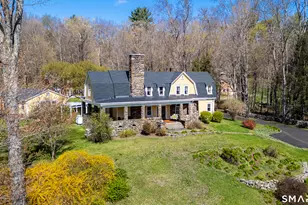
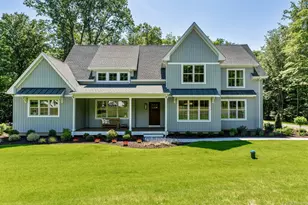
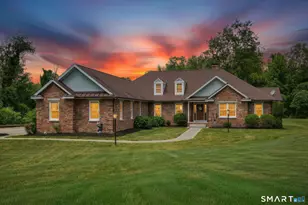
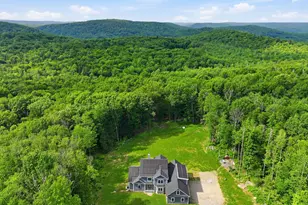
Set on 5.53 private acres, this well-maintained 4-bedroom, 2.5-bath home offers a rare combination of space, functionality, and recent upgrades. The property features a scenic pond, established landscaping, and multiple outdoor living areas, creating a peaceful and usable setting. Inside, the home has been thoughtfully updated with refinished oak floors, wool carpeting in all bedrooms, refreshed kitchen and bath cabinetry, and updated skylights. The main-level primary suite includes a renovated marble shower and modern fixtures, offering both comfort and long-term flexibility. Additional highlights include a finished attic lounge ideal for office or creative use, as well as a separate unfinished attic space above the garage providing storage or future potential. Major system updates-such as a whole-house generator, tankless hot water system, and updated HVAC components-add to the home's overall value and ease of ownership. A walkout basement with fireplace and ample ceiling height offers further expansion possibilities. Conveniently located while offering privacy and space, this property presents a move-in-ready opportunity with room to grow.
Full Property Details
Full Property Details for 47 Burdick Rd
General
- Sold For: $906,000
- Taxes: (July 2025-June 2026)
- Status: Closed
- Type: Single Family
- Source: SMARTMLS
- MLS ID: 24174873
- Added to Site: 111 day(s) ago
Interior
- Number of Rooms: 7
- Rooms/Areas: Bonus Room
- Interior Features: Auto Garage Door Opener, Cable - Pre-wired, Central Vacuum, Open Floor Plan
- Fireplace: Yes
- Number of Fireplaces: 1
- Appliances: Gas Cooktop, Oven/Range, Microwave, Refrigerator, Dishwasher, Washer, Dryer
Rooms
Bathrooms
- Total Bathrooms: 3
- Full Bathrooms: 2
- Half Bathrooms: 1
Bedrooms
- Total Bedrooms: 3
- Primary Bedroom: Primary Bedroom - Full Bath, Walk-In Closet, Wall/Wall Carpet, 14 x 18, Main
- Bedroom 1: Bedroom - Wall/Wall Carpet, 11 x 16, Upper
- Bedroom 2: Bedroom - Vaulted Ceiling, Wall/Wall Carpet, 25 x 14, Upper
Other Rooms
- Living Room: Living Room - Bay/Bow Window, Fireplace, Hardwood Floor, 18 x 17, Main
- Dining Room: Dining Room - Hardwood Floor, 13 x 10, Main
- Laundry: Main Level
Exterior
- Exterior Features: Underground Utilities, Terrace, Fruit Trees, Garden Area, Stone Wall, Patio
- Color: White
Parking
- Garage: Yes
- Attached garage: Yes
- Garage Spaces: 2
- Total Spaces: 6
- Parking: Attached Garage, Driveway
Location
- County: Litchfield
- Driving Directions: GPS friendly - Town Hill rd to Burdick Road - Hallock Brook Sign on Right.
School Information
- Elementary School: Per Board of Ed
- High School: Regional District 7
Heating & Cooling
- Cooling Type: Central Air
- Heating Type: Hot Air, Propane
- Heating Fuel: Propane
- Water Heater: Propane, Tankless Hotwater
Utilities
- Sewer: Septic
- Water: Private Well
Structural Information
- Architectural Style: Cape Cod
- Construction Status: No/Resale
- Exterior Const.: Clapboard
- Basement Desc.: Full, Unfinished, Full With Walk-Out
- Roof: Asphalt Shingle
- Attic: Yes
- Square Feet: 2,422
- Above Ground: 2,422 Sq. Ft.
- Year Built: 2001
Lot Features
- Lot Size (Acres): 5.53
- Driveway/Sidewalk: Private, Gravel
- Zoning: R2
- Lot Description: Secluded, Professionally Landscaped, Water View, Open Lot
Water Features
- Water Front: Yes
- Water View: Yes
- Water Front Desc.: Pond, Brook
Green Features
- Energy Features: Generator, Programmable Thermostat, Ridge Vents, Thermopane Windows
Financial Considerations
- Assessment Amount: $379,035
- Tax Year: July 2025-June 2026
Disclosures and Reports
- Exclusions: See inclusion / Exclusion form
- Property ID: 2226828
Listed by William Pitt Sotheby's Int'l, Scott Holmes
Sold by Berkshire Hathaway NE Prop., Pia Ciccone Team, Pia Ciccone

Get Pre-Approved Today
Schools
Schools serving 47 Burdick Rd
School Districts:New Hartford School District, Regional High School District 07
| Name | Grades | Distance |
|---|---|---|
New Hartford Elementary School 40 Wickett St., New Hartford, CT 06057 | K-2 | 1.3 mi |
Ann Antolini School 30 Antolini Road, New Hartford, CT 06057 | 3-6 | 3.3 mi |
Northwestern Regional Middle School 100 Battistoni Drive, Winsted, CT 06098 | 7-8 | 4 mi |
Disclaimer:
School attendance boundaries provided by ATTOM Data Solutions and are for reference only. Contact the school directly to verify enrollment eligibility.
Price & Sales History for 47 Burdick Rd
Date
Details
Price
Change
Source
8/26/2026
Sold
$906,000
6.59%
MLS
5/20/2026
Listed
$850,000
—
MLS
Disclaimer: Historical sales information is derived from public records provided by the county offices. Information is not guaranteed and should be independently verified.
47 Burdick Road, New Hartford, CT 06057 (MLS# 24174873) is a Single Family property that was sold at $906,000 on August 26, 2026. Want to learn more about 47 Burdick Road? Do you have questions about finding other Single Family real estate for sale in New Hartford? You can browse all New Hartford real estate or contact a Coldwell Banker agent to request more information.