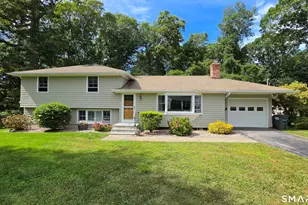
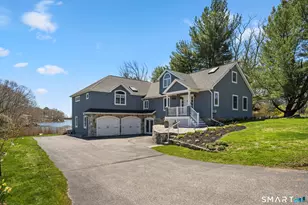
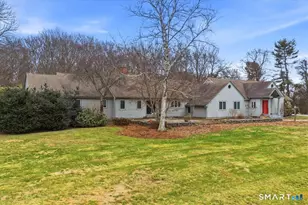
This is a carousel with tiles that activate property listing cards. Use the previous and next buttons to navigate.
1/1
$999,000
This is a carousel with tiles that activate property listing cards. Use the previous and next buttons to navigate.
1/1
Property Description
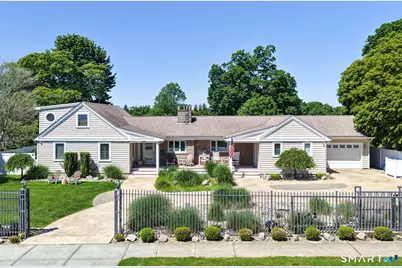
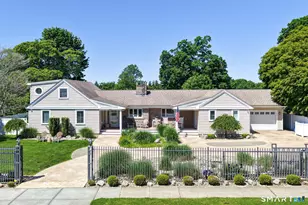
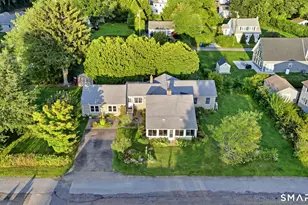
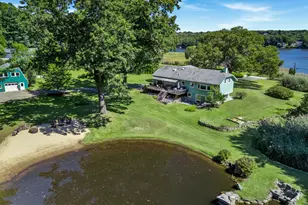
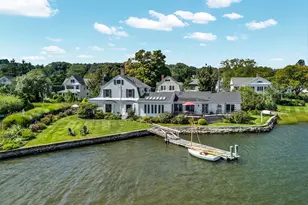
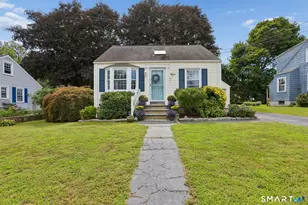
Just a five-minute walk to the beach, this exceptional custom home delivers luxury, comfort, and resort-style living. The private backyard oasis features a heated saltwater pool with safety fencing, poolside cabana, outdoor bedroom and bathroom, fully equipped outdoor kitchen with built-ins, stamped concrete patio, and electric SunSetter awning. Additional outdoor amenities include a large paver patio with fire pit, fenced dog run, professional landscaping, irrigation system, and a fully fenced yard. Inside, a grand foyer welcomes you to an open-concept floor plan featuring hardwood floors throughout the first and second levels, 9-foot ceilings, a sunken great room with fireplace, spacious kitchen, dining area, and convenient coffee/wet bar. The first-floor primary suite offers a sitting area, custom walk-in dressing room, and spa-inspired bath with dual vanities, oversized shower for two, heated toilet with bidet, and premium finishes. Upstairs are two generously sized bedrooms connected by a Jack-and-Jill bath with ample closet space. Additional highlights include an electric gated entrance, stamped concrete driveway with paver accents, oversized garage, whole house generator, multiple heating and cooling zones, radiant heated floors in select rooms, and two sump pumps. Flood insurance is currently not required. A rare opportunity to enjoy luxury coastal living with exceptional indoor and outdoor amenities.
Full Property Details
Full Property Details for 1085 Ocean Ave
General
- Sold For: $999,000
- Taxes: (July 2026-June 2027)
- Status: Closed
- Type: Single Family
- Source: SMARTMLS
- MLS ID: 24182952
- Added to Site: 53 day(s) ago
Interior
- Number of Rooms: 6
- Rooms/Areas: Foyer
- Interior Features: Auto Garage Door Opener, Cable - Pre-wired, Central Vacuum, Intercom, Open Floor Plan, Security System
- Fireplace: Yes
- Number of Fireplaces: 1
- Appliances: Gas Range, Microwave, Refrigerator, Dishwasher, Disposal, Washer, Electric Dryer, Wine Chiller
Rooms
Bathrooms
- Total Bathrooms: 4
- Full Bathrooms: 3
- Half Bathrooms: 1
Bedrooms
- Total Bedrooms: 4
- Primary Bedroom: Primary Bedroom - Bedroom Suite, Ceiling Fan, Dressing Room, Full Bath, Stall Shower, Hardwood Floor, 23 x 15, Main
- Bedroom 1: Bedroom, Main
- Bedroom 2: Bedroom - Hardwood Floor, 14 x 15, Upper
- Bedroom 3: Bedroom - Hardwood Floor, 14 x 15, Upper
Other Rooms
- Living Room: Living Room - Bay/Bow Window, Fireplace, Hardwood Floor, 22 x 15, Main
- Eat In Kitchen: Eat-In Kitchen - Breakfast Bar, Granite Counters, Tile Floor, 16 x 16, Main
- Dining Room: Dining Room - Hardwood Floor, 12 x 15, Main
- Laundry: Main Level
Additional Information
- Pool: Yes
- Pool Description: Heated, Salt Water, In Ground Pool
Exterior
- Color: Tan
Parking
- Garage: Yes
- Attached garage: Yes
- Garage Spaces: 1
- Parking: Attached Garage
Location
- County: New London
- Driving Directions: GPS Friendly
School Information
- Elementary School: Per Board of Ed
- High School: Per Board of Ed
Heating & Cooling
- Cooling Type: Ceiling Fans, Central Air
- Heating Type: Hot Water, Natural Gas
- Heating Fuel: Natural Gas
- Water Heater: Other
Utilities
- Sewer: Public Sewer Connected
- Water: Public Water Connected
Structural Information
- Architectural Style: Contemporary, Ranch
- Construction Status: No/Resale
- Exterior Const.: Vinyl Siding
- Basement Desc.: Partial, Sump Pump
- Roof: Asphalt Shingle
- Square Feet: 2,872
- Above Ground: 2,872 Sq. Ft.
- Year Built: 1965
Lot Features
- Lot Size (Acres): 0.38
- Zoning: R-1
- Lot Description: Fence - Full, Level Lot, Open Lot
Green Features
- Energy Features: Generator, Ridge Vents, Thermopane Windows
Financial Considerations
- Assessment Amount: $393,500
- Tax Year: July 2026-June 2027
Disclosures and Reports
- Exclusions: 3 Light fixtures between LR & DR excluded
- Property ID: 1995696
Listed by William Raveis Real Estate, THE RICHARD TARIFF TEAM, Richard Tariff
Sold by Berkshire Hathaway NE Prop., Cynthia Pond

Get Pre-Approved Today
Schools
Schools serving 1085 Ocean Ave
School District:New London School District
| Name | Grades | Distance |
|---|---|---|
Nathan Hale Arts Magnet School 37 Beech Drive, New London, CT 06320 | K-5 | 0.6 mi |
Harbor School 432 Montauk Avenue, New London, CT 06320 | PK-5 | 1.6 mi |
C.B. Jennings International Elementary Magnet 50 Mercer Street, New London, CT 06320 | PK-5 | 3 mi |
New London Visual and Performing Arts Magnet School 36 Waller Street, New London, CT 06320 | 6-11 | 3.1 mi |
Bennie Dover Jackson Middle School 36 Waller Street, New London, CT 06320 | 6-8 | 3.1 mi |
New London High School 20 Chester Street, New London, CT 06320 | 9-12 | 3.4 mi |
Science and Technology Magnet School of Southeastern Connecticut 20 Chester Street, New London, CT 06320 | 6-12 | 3.4 mi |
Winthrop STEM Elementary Magnet School 74 Grove Street, New London, CT 06320 | K-5 | 3.8 mi |
Disclaimer:
School attendance boundaries provided by ATTOM Data Solutions and are for reference only. Contact the school directly to verify enrollment eligibility.
Price & Sales History for 1085 Ocean Ave
Date
Details
Price
Change
Source
7/30/2026
Sold
$999,000
5.27%
MLS
6/10/2026
Listed
$949,000
—
MLS
Disclaimer: Historical sales information is derived from public records provided by the county offices. Information is not guaranteed and should be independently verified.
1085 Ocean Avenue, New London, CT 06320 (MLS# 24182952) is a Single Family property that was sold at $999,000 on July 30, 2026. Want to learn more about 1085 Ocean Avenue? Do you have questions about finding other Single Family real estate for sale in New London? You can browse all New London real estate or contact a Coldwell Banker agent to request more information.