This is a carousel with tiles that activate property listing cards. Use the previous and next buttons to navigate.
1/40
$330,000
This is a carousel with tiles that activate property listing cards. Use the previous and next buttons to navigate.
1/40
Property Description
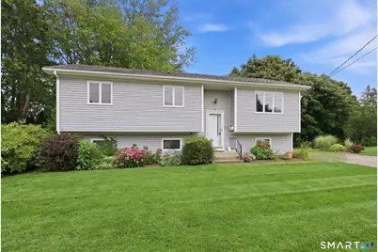
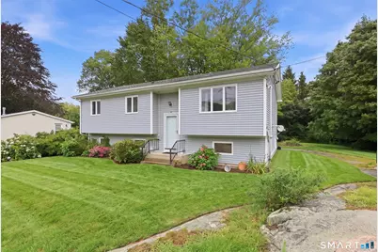
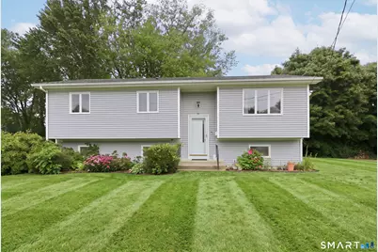
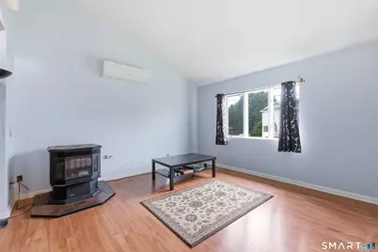
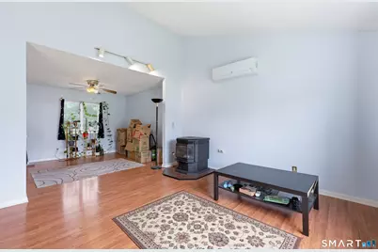
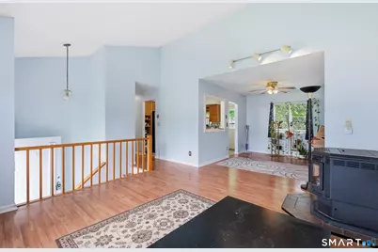
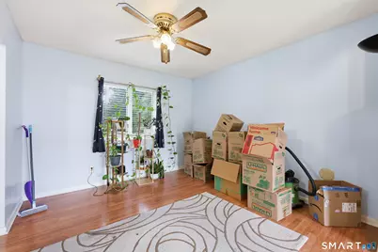
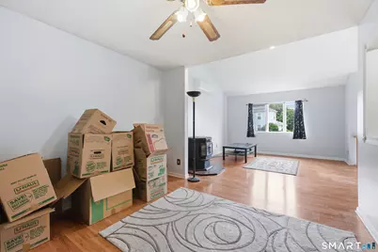
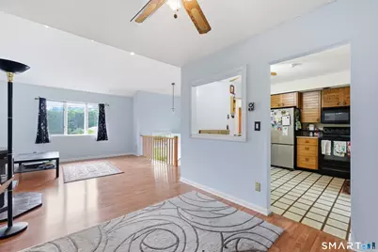
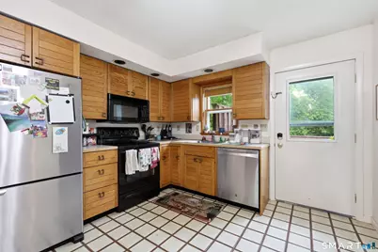
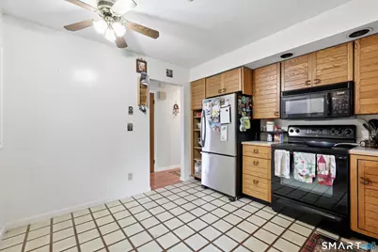
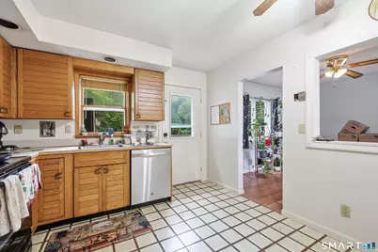
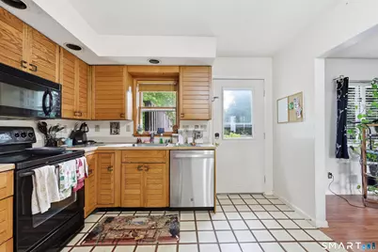
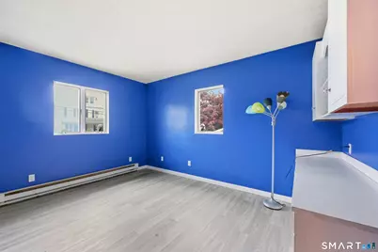
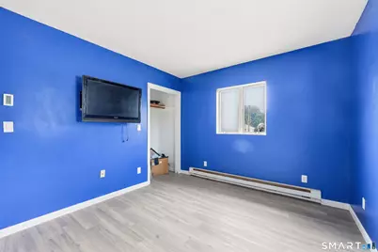
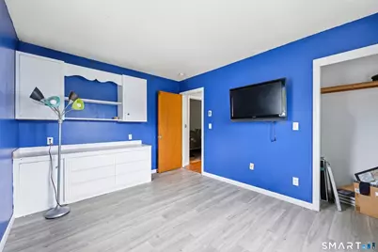
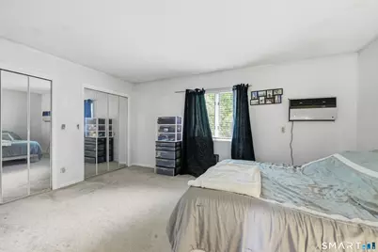
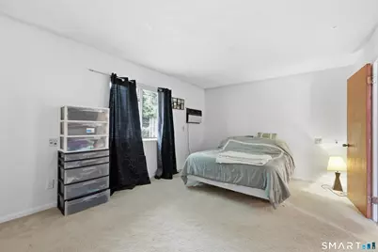
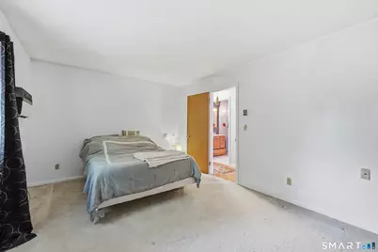
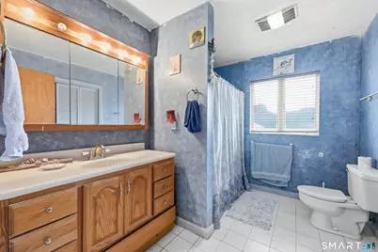
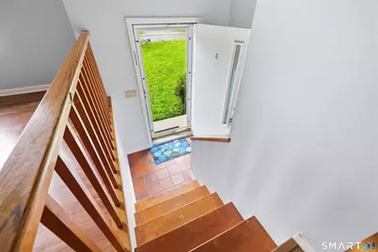
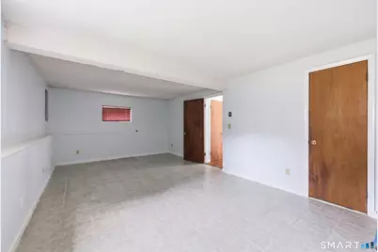
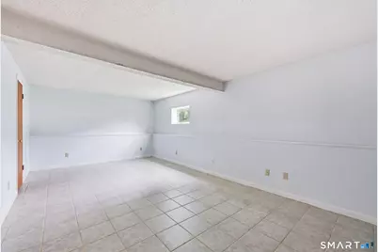
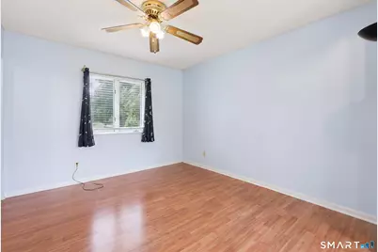

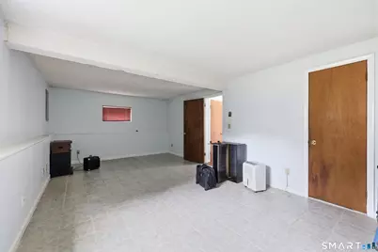
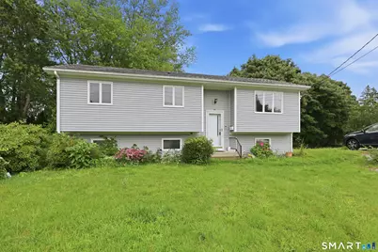
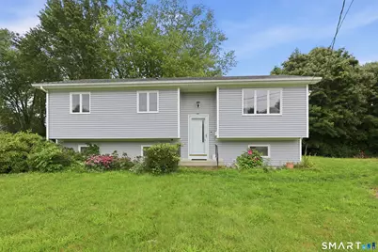
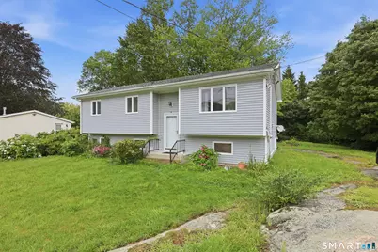
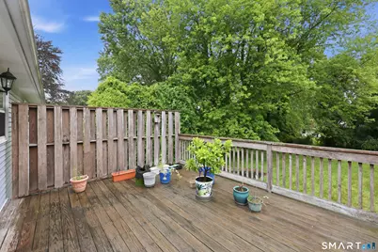
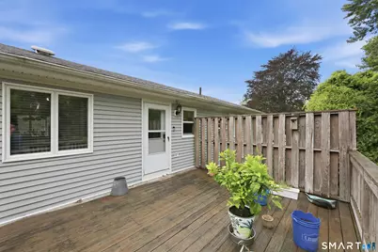
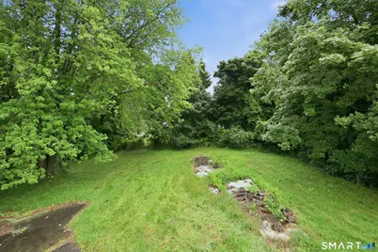
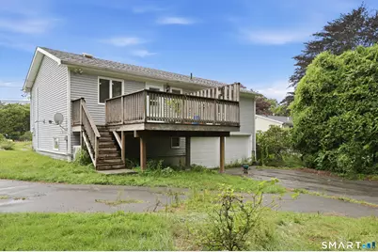
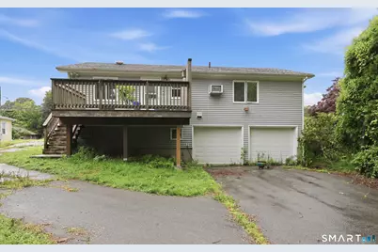
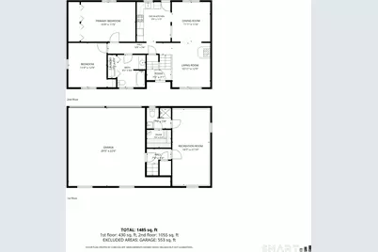
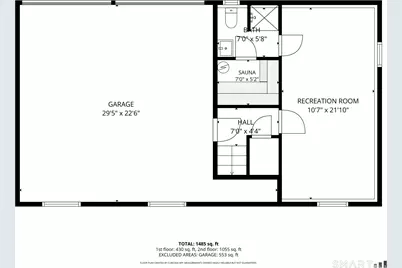
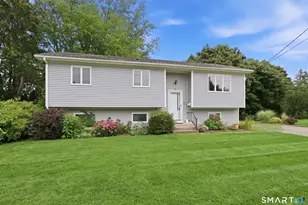
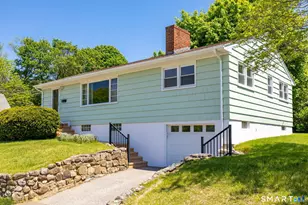
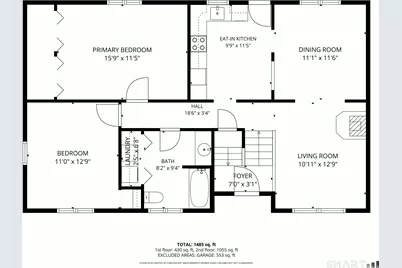
Main-level ease, a fully finished flexible lower level, and Ocean Beach Park about a mile down the road. This 1979 raised ranch offers two bedrooms and two full baths, and it lives larger than its numbers suggest. The main level flows easily from the living room to the dining room and into the kitchen, with the primary bedroom stretching nearly 16 feet. Downstairs is where this one separates itself: the lower level is fully finished, heated and cooled, and opens directly into the attached two-car garage. Media room, home office, gym, or all three, it is comfortable space to use every day of the year. Ductless heat pumps take care of both heating and cooling, while public water and sewer keep ownership simple. Outside, the level 0.40-acre open lot leaves plenty of room to garden, entertain, or simply enjoy the outdoors, with a porch to take it all in. Minutes to downtown New London's restaurants and waterfront, Union Station rail, the ferries, Lawrence + Memorial Hospital, and I-95 for quick trips to Groton and Mystic. A flexible, comfortable home in a location that keeps everyday life easy.
Full Property Details
Full Property Details for 36 Lester St
General
- Price: $330,000
- Taxes: (July 2026-June 2027)
- Status: Under Contract
- Type: Single Family
- Source: SMARTMLS
- MLS ID: 24192510
- Updated: 8/28/2026
- Added to Site: 56 day(s) ago
Interior
- Number of Rooms: 5
- Appliances: Electric Cooktop, Electric Range, Microwave, Refrigerator, Dishwasher
Rooms
Bathrooms
- Total Bathrooms: 2
- Full Bathrooms: 2
Bedrooms
- Total Bedrooms: 2
- Primary Bedroom: Primary Bedroom, 15.9 x 11.5, Main
- Bedroom 1: Bedroom, 11 x 12.9, Main
Other Rooms
- Living Room: Living Room, 10.11 x 12.9, Main
- Kitchen: Kitchen, 9.9 x 11.5, Main
- Dining Room: Dining Room, 11.1 x 11.6, Main
- Laundry: Lower Level
Exterior
- Exterior Features: Porch
Parking
- Garage: Yes
- Attached garage: Yes
- Garage Spaces: 2
- Parking: Attached Garage
Location
- County: New London
- Driving Directions: Use GPS
School Information
- Elementary School: Per Board of Ed
- High School: Per Board of Ed
Heating & Cooling
- Cooling Type: Ductless
- Heating Type: Heat Pump, Radiant, Wood/Coal Stove, Electric
- Heating Fuel: Electric
- Water Heater: 30 Gallon Tank
Utilities
- Sewer: Public Sewer Connected
- Water: Public Water Connected
Structural Information
- Architectural Style: Raised Ranch
- Construction Status: No/Resale
- Exterior Const.: Wood
- Basement Desc.: Full, Heated, Fully Finished, Garage Access, Cooled
- Roof: Asphalt Shingle
- Attic: Yes
- Square Feet: 1,080
- Above Ground: 1,080 Sq. Ft.
- Year Built: 1979
Lot Features
- Lot Size (Acres): 0.4
- Zoning: R-1
- Lot Description: Open Lot
Financial Considerations
- Assessment Amount: $233,300
- Tax Year: July 2026-June 2027
Disclosures and Reports
- Property ID: 1996615
Listed by Real Broker CT, LLC, Jonathan Zuromski

Get Pre-Approved Today
Schools
Schools serving 36 Lester St
School District:New London School District
| Name | Grades | Distance |
|---|---|---|
Nathan Hale Arts Magnet School 37 Beech Drive, New London, CT 06320 | K-5 | 0.2 mi |
Harbor School 432 Montauk Avenue, New London, CT 06320 | PK-5 | 0.9 mi |
C.B. Jennings International Elementary Magnet 50 Mercer Street, New London, CT 06320 | PK-5 | 2.4 mi |
New London Visual and Performing Arts Magnet School 36 Waller Street, New London, CT 06320 | 6-11 | 2.5 mi |
Bennie Dover Jackson Middle School 36 Waller Street, New London, CT 06320 | 6-8 | 2.5 mi |
New London High School 20 Chester Street, New London, CT 06320 | 9-12 | 2.9 mi |
Science and Technology Magnet School of Southeastern Connecticut 20 Chester Street, New London, CT 06320 | 6-12 | 2.9 mi |
Winthrop STEM Elementary Magnet School 74 Grove Street, New London, CT 06320 | K-5 | 3.1 mi |
Disclaimer:
School attendance boundaries provided by ATTOM Data Solutions and are for reference only. Contact the school directly to verify enrollment eligibility.
Price & Sales History for 36 Lester St
Date
Details
Price
Change
Source
8/18/2026
Price Reduced
$330,000
-15.38%
MLS
8/07/2026
Listed
$390,000
262.12%
MLS
8/23/1995
Sold
$107,700
—
Public Record
Disclaimer: Historical sales information is derived from public records provided by the county offices. Information is not guaranteed and should be independently verified.
Tax History
Tax History for 36 Lester St
Year
Property Taxes
Change
Tax Assessment
Change
2025
$6,346
1%
$233,300
2%
2023
$6,287
25%
$228,600
69%
2023
$5,034
—
$135,170
—
2022
$5,043
-2%
$135,170
—
2021
$5,130
-1%
$135,170
—
2020
$5,162
-4%
$135,170
—
2019
$5,393
-7%
$135,170
2%
2018
$5,768
-1%
$131,880
—
2017
$5,837
9%
$131,880
—
2016
$5,336
2%
$131,880
—
2015
$5,208
15%
$131,880
—
2014
$4,520
—
$131,880
-19%
2011
$4,501
—
$163,660
—
Disclaimer: Historical tax information is derived from public records provided by the county offices. Information is not guaranteed and should be independently verified.
Estimate the Cost
Estimate the Cost for 36 Lester St
36 Lester Street, New London, CT 06320 (MLS# 24192510) is a Single Family property with 2 bedrooms and 2 full bathrooms. 36 Lester Street is currently listed for $330,000 and was received on August 07, 2026. Want to learn more about 36 Lester Street? Do you have questions about finding other Single Family real estate for sale in New London? You can browse all New London real estate or contact a Coldwell Banker agent to request more information.