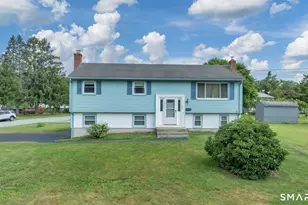
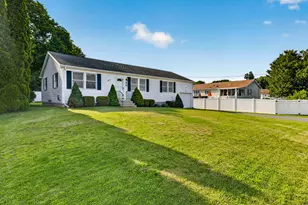
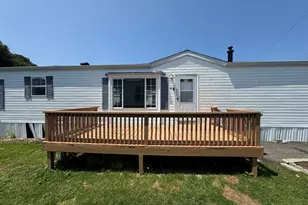
This is a carousel with tiles that activate property listing cards. Use the previous and next buttons to navigate.
1/5
$225,000 Just Listed
This is a carousel with tiles that activate property listing cards. Use the previous and next buttons to navigate.
1/5
Property Description
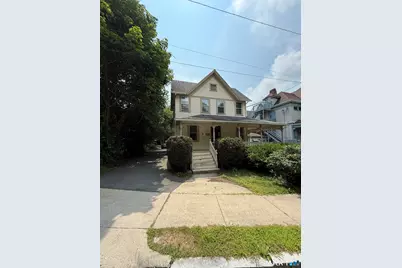
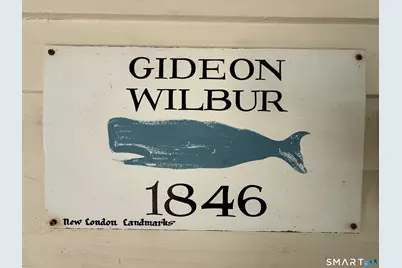
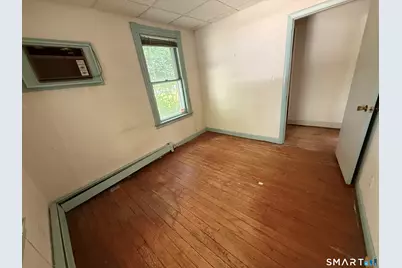
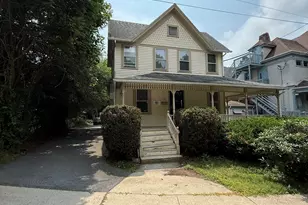

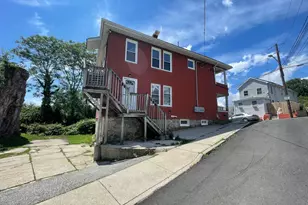
The building offers a flexible two-story layout with a full unfinished basement and covered porch and deck areas. The first floor includes an entry foyer, multiple rooms, a bathroom, and a living room; the second floor offers two additional well-proportioned rooms. The existing configuration readily supports continued commercial or office use, or adaptation to residential use, subject to applicable permits. Renovation ready - no lease-up risk or tenant transition for a purchasing owner-user. Rare small-format Victorian-era building (built 1846) with genuine period character: wraparound porch, gable roofline, and clapboard siding. R-4 zoning (Multifamily Office High Density District) supports a broad range of uses, including professional office and residential. Flexible two-story layout suited to professional office, small business, or live/work use. Minutes from I-95, downtown New London, and the Thames River waterfront, with strong car-friendly access. Not located in a mapped flood zone (Zone X, unshaded). Well-documented ownership history with chain of title traced to the property's original 1846 construction.
Full Property Details
Full Property Details for 54 Fremont St
General
- Price: $225,000
- Taxes: (July 2026-June 2027)
- Status: Active
- Type: Commercial
- Source: SMARTMLS
- MLS ID: 24195968
- Updated: 7/31/2026
- Added to Site: 2 day(s) ago
Exterior
- Exterior Features: Sidewalk, Awnings, Gutters
Parking
- Uncovered Spaces: 2
- Total Spaces: 2
- Parking: Paved, Off Street Parking, On Street Parking
Location
- County: New London
- Driving Directions: Turn onto Fremont from Williams St
Heating & Cooling
- Cooling Type: Window Unit
- Heating Type: Hot Water, Oil
- Heating Fuel: Oil
Utilities
- Sewer: Public Sewer Connected
- Water: Public Water Connected
- Utility Description: Electric, Phone Available, Cable Available
Structural Information
- Roof: Asphalt Shingle
- Square Feet: 1,844
- Sq. Ft. Source: Public Records
- Current Bldg. Use: Vacant
- Year Built: 1846
Lot Features
- Lot Size (Acres): 0.13
- Frontage: Municipal Street, Paved Road
- Present Use: Vacant
- Potential Use: Residential
- Zoning: R-4
- Lot Description: Dry, Level Lot
Financial Considerations
- Assessment Amount: $148,500
- Tax Year: July 2026-June 2027
Disclosures and Reports
- Documents Avail.: Brochure, Legal Description
- Property ID: 2001495
Listed by Seaport Real Estate Services, Gino Penasa

Get Pre-Approved Today
Price & Sales History for 54 Fremont St
Date
Details
Price
Change
Source
7/31/2026
Listed
$225,000
287.93%
MLS
1/03/1994
Sold
$58,000
—
Public Record
Disclaimer: Historical sales information is derived from public records provided by the county offices. Information is not guaranteed and should be independently verified.
Tax History
Tax History for 54 Fremont St
Year
Property Taxes
Change
Tax Assessment
Change
2025
$4,039
-1%
$148,500
—
2023
$4,084
-15%
$148,500
15%
2023
$4,810
—
$129,150
—
2022
$4,819
-2%
$129,150
—
2021
$4,901
-1%
$129,150
—
2020
$4,932
-4%
$129,150
—
2019
$5,153
2%
$129,150
12%
2018
$5,046
-1%
$115,360
—
2017
$5,106
9%
$115,360
—
2016
$4,667
2%
$115,360
—
2015
$4,556
15%
$115,360
—
2014
$3,953
8%
$115,360
-13%
2011
$3,667
—
$133,350
—
Disclaimer: Historical tax information is derived from public records provided by the county offices. Information is not guaranteed and should be independently verified.
Estimate the Cost
Estimate the Cost for 54 Fremont St
54 Fremont Street, New London, CT 06320 (MLS# 24195968) is a Commercial property. 54 Fremont Street is currently listed for $225,000 and was received on July 31, 2026. Want to learn more about 54 Fremont Street? Do you have questions about finding other Commercial real estate for sale in New London? You can browse all New London real estate or contact a Coldwell Banker agent to request more information.