
This is a carousel with tiles that activate property listing cards. Use the previous and next buttons to navigate.
1/1
$625,000
This is a carousel with tiles that activate property listing cards. Use the previous and next buttons to navigate.
1/1
Property Description
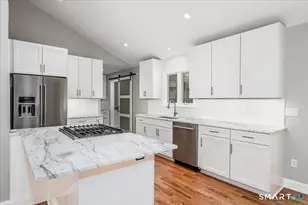
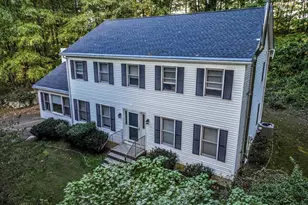
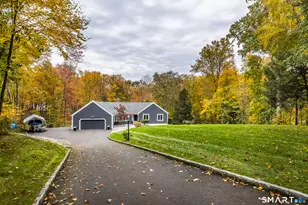
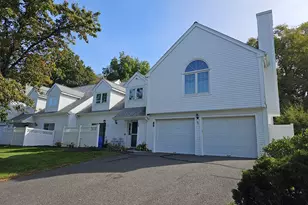
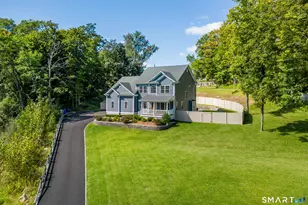
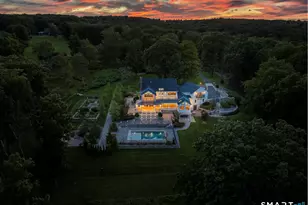
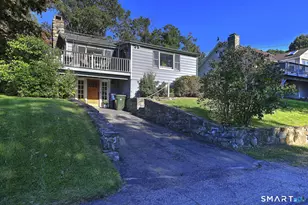
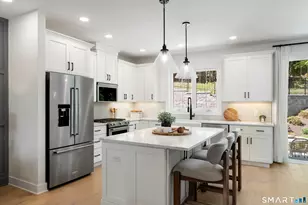
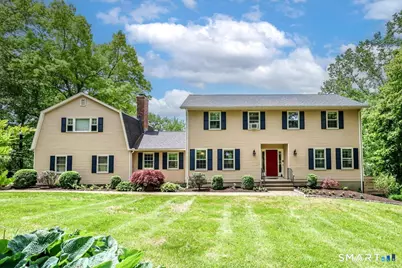
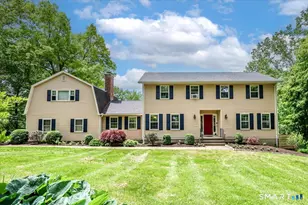
Saddle Ridge Calling! Everything you need for multi-generational living - and then some - awaits in this spacious, well-cared-for Colonial nestled on over 2 beautifully landscaped acres on a quiet cul-de-sac in Northville. With 5 bedrooms, 3 full and 1 half baths, including a legal accessory apartment, this home offers the flexibility modern life demands. Whether you're housing extended family, hosting long-term guests, or generating income, the layout makes it effortless. Casual and formal living spaces, vaulted ceilings, and generous room sizes throughout create a home that lives as good as it looks. The heart of the home features a wood-burning fireplace, a vaulted ceiling, hardwood flooring across the main and upper levels, and an eat-in kitchen with tile flooring. The glorious primary suite is a true retreat, while the 2-car attached garage and large rear deck with western exposure round out a home designed for everyday comfort and weekend entertaining alike. The full unfinished lower level - freshly insulated and ready to be finished - offers an additional canvas for living space, a hobby room, or a serious workspace. The possibilities are genuinely endless. Located on a quiet cul-de-sac with easy access to downtown New Milford for dining, shopping, and entertainment, Saddle Ridge delivers the peace of country living without sacrificing convenience. Room to grow. Ready for you now. Come see why Saddle Ridge could be your next destination!
Full Property Details
Full Property Details for 12 Saddle Ridge Rd
General
- Sold For: $625,000
- Taxes: (July 2025-June 2026)
- Status: Closed
- Type: Single Family
- Source: SMARTMLS
- MLS ID: 24178384
- Added to Site: 97 day(s) ago
Interior
- Number of Rooms: 9
- Interior Features: Auto Garage Door Opener, Cable - Pre-wired
- Fireplace: Yes
- Number of Fireplaces: 1
- Appliances: Electric Range, Microwave, Refrigerator, Dishwasher, Washer, Dryer
Rooms
Bathrooms
- Total Bathrooms: 4
- Full Bathrooms: 3
- Half Bathrooms: 1
Bedrooms
- Total Bedrooms: 5
- Primary Suite: Bedroom Suite, Full Bath, Walk-In Closet, Hardwood Fl, 22 x 17, Upper
- Bedroom 1: Bedroom - Hardwood Floor, 13 x 11, Upper
- Bedroom 2: Bedroom - Hardwood Floor, 13 x 13, Upper
- Bedroom 3: Bedroom - Hardwood Floor, 15 x 10, Upper
- Bedroom 4: Bedroom - Full Bath, Wall/Wall Carpet, Vinyl Floor, 29 x 22, Upper
Other Rooms
- Living Room: Living Room - Hardwood Floor, 25 x 13, Main
- Family Room: Family Room - Vaulted Ceiling, Beams, Fireplace, Hardwood Floor, 20 x 15, Main
- Eat In Kitchen: Eat-In Kitchen - Tile Floor, 23 x 11, Main
- Dining Room: Dining Room - Hardwood Floor, 13 x 13, Main
- Laundry: Main Level
- In-Law/Au Pair Suite: Yes
Exterior
- Exterior Features: Underground Utilities, Deck, Gutters, Garden Area, Lighting
- Color: Cream
Parking
- Garage: Yes
- Attached garage: Yes
- Garage Spaces: 2
- Total Spaces: 4
- Parking: Attached Garage, Paved, Off Street Parking, Driveway
Location
- County: Litchfield
- Neighborhood: Northville
- Driving Directions: Chestnut Land Road to Saddle Ridge Road to #12 on Right
School Information
- Elementary School: Northville
- Middle School: Schaghticoke
- Intermediate School: Sarah Noble Intermediate Schoo
- High School: New Milford
Community
- Community Name: Northville
Heating & Cooling
- Cooling Type: None
- Heating Type: Baseboard, Hot Water, Electric, Oil
- Heating Fuel: Electric, Oil
- Water Heater: Electric, Domestic
Utilities
- Sewer: Septic
- Water: Private Well
Structural Information
- Architectural Style: Colonial
- Construction Status: No/Resale
- Exterior Const.: Aluminum
- Basement Desc.: Full, Unfinished, Storage, Interior Access, Concrete Floor
- Roof: Asphalt Shingle
- Attic: Yes
- Disability Access: Hard/Low Nap Floors
- Square Feet: 2,934
- Above Ground: 2,934 Sq. Ft.
- Year Built: 1974
Lot Features
- Lot Size (Acres): 2.07
- Driveway/Sidewalk: Private, Paved, Asphalt
- Zoning: R60
- Lot Description: In Subdivision, Lightly Wooded, Dry, On Cul-De-Sac, Professionally Landscaped
Green Features
- Energy Features: Ridge Vents, Thermopane Windows
Financial Considerations
- Assessment Amount: $352,590
- Tax Year: July 2025-June 2026
Disclosures and Reports
- Property ID: 1878755
Get Pre-Approved Today
Schools
Schools serving 12 Saddle Ridge Rd
School District:New Milford School District
| Name | Grades | Distance |
|---|---|---|
Northville Elementary School, New Milford, CT 22 Hipp Road, New Milford, CT 06776 | K-2 | 0.9 mi |
Sarah Noble Intermediate School 25 Sunny Valley Road, New Milford, CT 06776 | 3-5 | 4.2 mi |
Schaghticoke Middle School 23 Hipp Road, New Milford, CT 06776 | 6-8 | 0.8 mi |
New Milford High School, New Milford, CT 388 Danbury Road, New Milford, CT 06776 | 9-12 | 6.6 mi |
Disclaimer:
School attendance boundaries provided by ATTOM Data Solutions and are for reference only. Contact the school directly to verify enrollment eligibility.
Price & Sales History for 12 Saddle Ridge Rd
Date
Details
Price
Change
Source
8/07/2026
Sold
$625,000
—
MLS
6/11/2026
Price Reduced
$625,000
-5.29%
MLS
5/26/2026
Listed
$659,900
—
MLS
Disclaimer: Historical sales information is derived from public records provided by the county offices. Information is not guaranteed and should be independently verified.
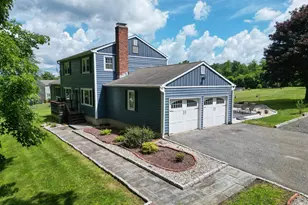
12 Saddle Ridge Road, New Milford, CT 06776 (MLS# 24178384) is a Single Family property that was sold at $625,000 on August 07, 2026. This property was listed by Todd P Sargent from our New Milford Office.Want to learn more about 12 Saddle Ridge Road? Do you have questions about finding other Single Family real estate for sale in New Milford? You can browse all New Milford real estate or contact a Coldwell Banker agent to request more information.