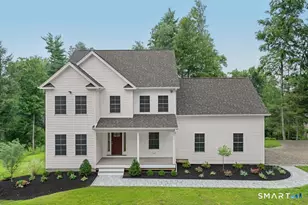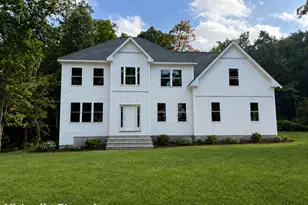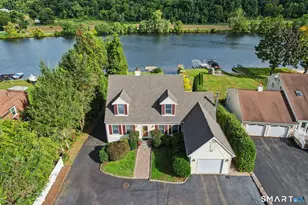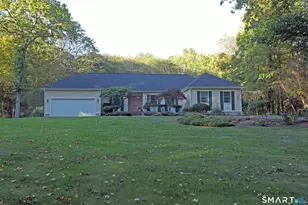
This is a carousel with tiles that activate property listing cards. Use the previous and next buttons to navigate.
1/1
$875,000
This is a carousel with tiles that activate property listing cards. Use the previous and next buttons to navigate.
1/1
Property Description
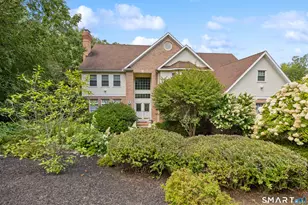
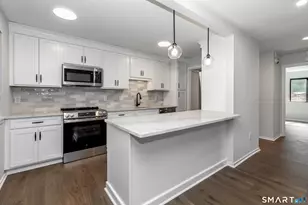
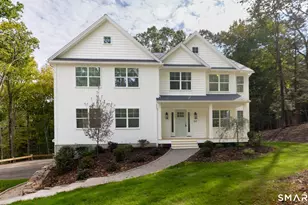
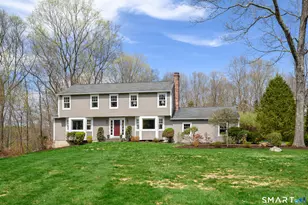
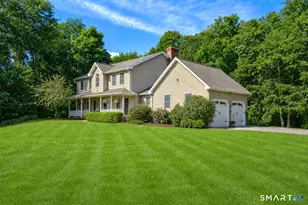
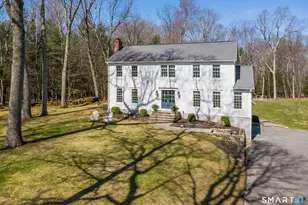
Beautifully maintained Colonial offering over 2,470 sq ft of living space, ideally situated in a sought-after cul-de-sac neighborhood in desirable Sandy Hook. This exceptional home combines classic charm with a warm farmhouse feel, modern updates, and a prime commuter location close to all major highways and trains, plus close proximity to schools, restaurants, and shopping. From the moment you arrive, the home impresses with gorgeous curb appeal, professionally landscaped grounds, and a welcoming presence. A spacious entry foyer sets the tone, leading into a light-filled interior with an abundance of natural light throughout. This beautifully updated home truly checks all the boxes. Designed for both everyday living and entertaining, the home features a bright and inviting layout with room to grow. The renovated kitchen showcases painted cabinetry, quartz countertops, tile backsplash, shiplap ceiling, crown molding, updated appliances, propane cooking, and sliders to the deck and outdoor living space. Hardwood floors run throughout all bedrooms, some complemented by crown molding and tasteful finishes. Additional highlights include a renovated full hall bath, main-level laundry, and fresh interior paint throughout, along with stylish wallpaper accents and custom moldings in select bedrooms. Extensive recent upgrades provide peace of mind and added value, including a newly paved driveway, central air, new deck, new gutters, new chimney cap, exterior trim updates with area
Full Property Details
Full Property Details for 15 Timbermill Rd
General
- Sold For: $875,000
- Taxes: (July 2025-June 2026)
- Status: Closed
- Type: Single Family
- Source: SMARTMLS
- MLS ID: 24165534
- Added to Site: 93 day(s) ago
Interior
- Number of Rooms: 8
- Rooms/Areas: Foyer
- Fireplace: Yes
- Number of Fireplaces: 1
- Appliances: Gas Range, Refrigerator, Dishwasher, Washer, Dryer
Rooms
Bathrooms
- Total Bathrooms: 3
- Full Bathrooms: 2
- Half Bathrooms: 1
- Primary Bathroom: Primary Bath - Ceili, Upper
- Full Bath: Double-Sink, Full Bath, Tub w/Shower, Tile Floor, Upper
- Partial Bath: Laundry Hookup, Vinyl Floor, Main
Bedrooms
- Total Bedrooms: 4
- Primary Bedroom: Primary Bedroom - Ceiling Fan, Full Bath, Walk-In Closet, Hardwood Floor, Upper
- Bedroom 1: Bedroom - Ceiling Fan, Hardwood Floor, Upper
- Bedroom 2: Bedroom - Full Bath, Tile Floor, Tub w/Shower, Upper
- Bedroom 3: Bedroom - Ceiling Fan, Hardwood Floor, Upper
Other Rooms
- Living Room: Living Room - Hardwood Floor, Main
- Family Room: Family Room - Beams, Fireplace, French Doors, Hardwood Floor, Main
- Eat In Kitchen: Eat-In Kitchen - Balcony/Deck, Quartz Counters, Dining Area, French Doors, Slid, Main
- Office: Office - French Doors, Hardwood Floor, Main
- Laundry: Main Level
Exterior
- Exterior Features: Deck, Gutters, Patio
- Color: white
Parking
- Garage: Yes
- Garage Spaces: 2
- Parking: Under House Garage
Location
- County: Fairfield
- Neighborhood: Sandy Hook
- Driving Directions: Riverside Road, Timber Mill Road, House on left near cul-de-sac.
School Information
- Elementary School: Sandy Hook
- Middle School: Newtown
- Intermediate School: Reed
- High School: Newtown
Community
- Community Name: Sandy Hook
Heating & Cooling
- Cooling Type: Ceiling Fans, Central Air
- Heating Type: Hot Water, Oil
- Heating Fuel: Oil
- Water Heater: Propane, Tankless Hotwater
Utilities
- Sewer: Septic
- Water: Private Well
Structural Information
- Architectural Style: Colonial
- Construction Status: No/Resale
- Exterior Const.: Wood
- Basement Desc.: Full, Unfinished, Storage, Garage Access, Interior Access
- Roof: Asphalt Shingle
- Attic: Yes
- Square Feet: 2,476
- Above Ground: 2,476 Sq. Ft.
- Year Built: 1985
Lot Features
- Lot Size (Acres): 2.05
- Zoning: R-2
- Lot Description: In Subdivision, Level Lot, On Cul-De-Sac
Financial Considerations
- Assessment Amount: $376,910
- Tax Year: July 2025-June 2026
Disclosures and Reports
- Exclusions: See inclusion exclusion sheet
- Property ID: 209260
Get Pre-Approved Today
Schools
Schools serving 15 Timbermill Rd
School District:Newtown School District
| Name | Grades | Distance |
|---|---|---|
Sandy Hook Elementary School 12 Dickinson Drive, Newtown, CT 06482 | K-4 | 1 mi |
Newtown Middle School 11 Queen Street, Newtown, CT 06470 | 7-8 | 2.3 mi |
Newtown High School, Newtown, CT 12 Berkshire Rd., Newtown, CT 06482 | 9-12 | 1.3 mi |
Disclaimer:
School attendance boundaries provided by ATTOM Data Solutions and are for reference only. Contact the school directly to verify enrollment eligibility.
Price & Sales History for 15 Timbermill Rd
Date
Details
Price
Change
Source
6/05/2026
Sold
$875,000
5.55%
MLS
4/16/2026
Listed
$829,000
—
MLS
Disclaimer: Historical sales information is derived from public records provided by the county offices. Information is not guaranteed and should be independently verified.
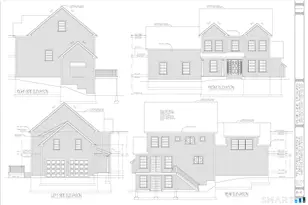
15 Timbermill Road, Newtown, CT 06482 (MLS# 24165534) is a Single Family property that was sold at $875,000 on June 05, 2026. This property was listed by The Valentini Team at Coldwell Banker Realty from our Newtown Office.Want to learn more about 15 Timbermill Road? Do you have questions about finding other Single Family real estate for sale in Sandy Hook? You can browse all Sandy Hook real estate or contact a Coldwell Banker agent to request more information.