
This is a carousel with tiles that activate property listing cards. Use the previous and next buttons to navigate.
1/1
$3,300
This is a carousel with tiles that activate property listing cards. Use the previous and next buttons to navigate.
1/1
Property Description
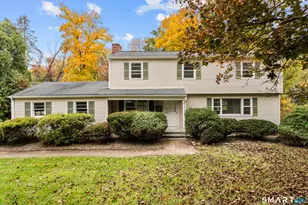
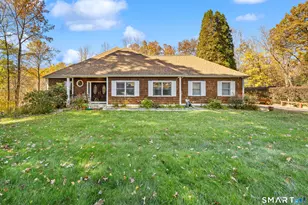
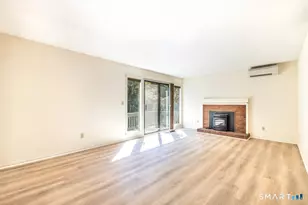
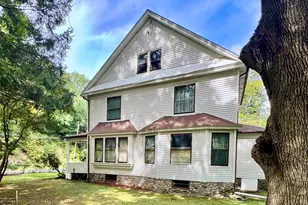
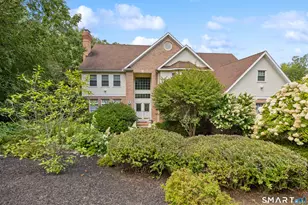
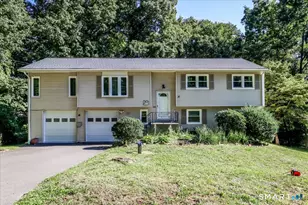
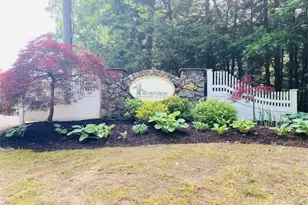
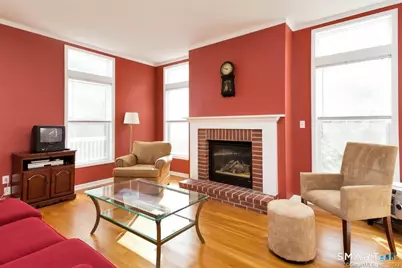
Welcome home to this immaculate 2-bedroom, 2.5-bath townhouse, privately tucked away on a wooded cul-de-sac in The Riverview, a desirable non-age-restricted community of just 49 units surrounded by peaceful forest views. Step inside and enjoy an open floor plan featuring high ceilings, abundant natural light, warm finishes, and a cozy gas log fireplace. The spacious eat-in kitchen offers vaulted ceilings, ample cabinet and counter space, bar seating, premium appliances, and a large pantry. The kitchen and dining area open directly to a private deck surrounded by mature trees-perfect for outdoor dining, relaxing, or entertaining. Both generously sized bedrooms feature their own full bathrooms and large closets. The finished lower level provides exceptional additional living space with two separate areas ideal for a home office, gym, media room, studio, or other flexible uses. Additional highlights include hardwood flooring throughout the main level and beautiful wooded views. This exceptional townhouse offers privacy, comfort, flexibility, and a peaceful setting while remaining convenient to nearby amenities. Move-in ready and waiting for you to call it home! Photos were taken prior to current tenancy.
Full Property Details
Full Property Details for 27 Copper Creek Cir #27
General
- Rent: $3,300
- Status: Closed
- Type: Townhouse
- Source: SMARTMLS
- MLS ID: 24202312
- Added to Site: 60 day(s) ago
Rental Information
- Rental Type: Yearly Unfurnished
- Lease Terms: Per Month
Interior
- Number of Rooms: 5
- Rooms/Areas: Laundry Room
- Interior Features: Auto Garage Door Opener, Cable - Pre-wired, Open Floor Plan, Security System
- Fireplace: Yes
- Number of Fireplaces: 1
- Appliances: Gas Range, Microwave, Refrigerator, Dishwasher, Washer, Dryer
Rooms
Bathrooms
- Total Bathrooms: 3
- Full Bathrooms: 2
- Half Bathrooms: 1
Bedrooms
- Total Bedrooms: 2
- Primary Bedroom: Primary Bedroom - 9 ft+ Ceilings, Full Bath, Walk-In Closet, Wall/Wall Carpet, Upper
- Bedroom 1: Bedroom - 9 ft+ Ceilings, Full Bath, Wall/Wall Carpet, Upper
Other Rooms
- Living Room: Living Room - Gas Log Fireplace, Hardwood Floor, Vaulted Ceiling, Main
- Kitchen: Kitchen - Breakfast Bar, Double-Sink, Hardwood Floor, Pantry, Vaulted Ceiling, Main
- Office: Office - Vinyl Floor, Lower
- Game room: Yes
- Game Room: Rec/Play Room - Wall/Wall Carpet, Lower
- Rec Room: Wall/Wall Carpet, Lower
- Laundry: Main Level
Additional Information
- Shared Amenities: Guest Parking
Exterior
- Exterior Features: Gazebo, Porch, Deck
- Color: Beige/Wht
Parking
- Garage: Yes
- Garage Spaces: 1
- Total Spaces: 1
- Parking: Under House Garage, Paved, Driveway
Location
- County: Fairfield
- Neighborhood: Botsford
- Complex: Riverview
- Driving Directions: I-84 Exit 11, S to left on RT25 to R Bryan LN to Complex. Merritt Pkwy to North on RT25 to L on Bryan LN in Newtown
School Information
- Elementary School: Middle Gate
- Intermediate School: Reed
- High School: Newtown
Community
- Community Name: Botsford
- Home Owners Assn.: 1
- Assoc. Fees Include: Grounds Maintenance, Property Management
Heating & Cooling
- Cooling Type: Central Air
- Heating Type: Hot Air, Natural Gas
- Heating Fuel: Natural Gas
- Water Heater: Natural Gas, Tankless Hotwater
Utilities
- Sewer: Septic
- Water: Public Water Connected
Structural Information
- Architectural Style: Townhouse
- Model: The Connecticut
- Construction Status: No/Resale
- Exterior Const.: Vinyl Siding
- Basement Desc.: Full, Fully Finished, Garage Access, Cooled
- Attic: Yes
- Unit on End: Yes
- Square Feet: 1,899
- Above Ground: 1,576 Sq. Ft.
- Below Ground: 323 Sq. Ft.
- Year Built: 1999
Lot Features
- Driveway/Sidewalk: Paved
- Zoning: R-2
- Lot Description: N/A
Green Features
- Energy Features: Energy Star Rated, Ridge Vents, Thermopane Windows
Financial Considerations
- Tenant Pays: All Utilities, Credit Check, Liability Insurance, Security System, Trash Service
Disclosures and Reports
- Property ID: 1749615
Schools
Schools serving 27 Copper Creek Cir #27
School District:Newtown School District
| Name | Grades | Distance |
|---|---|---|
Middle Gate Elementary School 7 Cold Spring Road, Newtown, CT 06470 | K-4 | 0.5 mi |
Newtown Middle School 11 Queen Street, Newtown, CT 06470 | 7-8 | 3 mi |
Newtown High School, Newtown, CT 12 Berkshire Rd., Newtown, CT 06482 | 9-12 | 2.5 mi |
Disclaimer:
School attendance boundaries provided by ATTOM Data Solutions and are for reference only. Contact the school directly to verify enrollment eligibility.
Price History for 27 Copper Creek Cir #27
Date
Details
Price
Change
Source
9/14/2026
Sold
$3,300
11.86%
MLS
9/08/2026
Listed
$2,950
—
MLS
Disclaimer: Historical sales information is derived from public records provided by the county offices. Information is not guaranteed and should be independently verified.
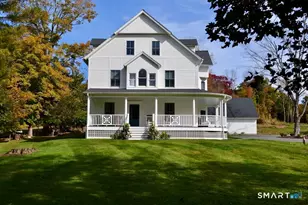
27 Copper Creek Circle #27, Newtown, CT 06470 (MLS# 24202312) is a Townhouse property that was sold at $3,300 on September 14, 2026. This property was sold by Kadri Graffeo from our Somers Office.Want to learn more about 27 Copper Creek Circle #27? Do you have questions about finding other real estate for sale or rent in Newtown? You can browse all Newtown rentals or contact a Coldwell Banker agent to request more information.