Full Property Details for 688 Main St N
General
- Price: $1,550,000
- Taxes: (July 2026-June 2027)
- Status: Active
- Type: Single Family
- Source: SMARTMLS
- MLS ID: 24218204
- Updated: Today (10/31/2026)
- Added to Site: Today
Interior
- Number of Rooms: 12
- Rooms/Areas: Bonus Room, Exercise Room, Laundry Room, Mud Room
- Interior Features: Auto Garage Door Opener, Cable - Pre-wired, Humidifier, Security System
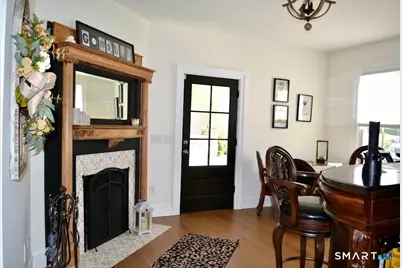
- Fireplace: Yes
- Number of Fireplaces: 3
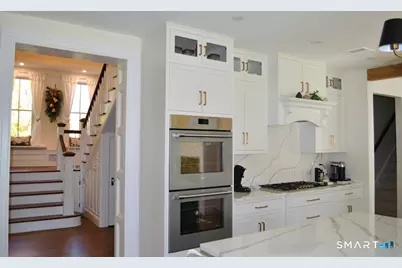
- Appliances: Gas Cooktop, Oven/Range, Wall Oven, Microwave, Range Hood, Refrigerator, Freezer, Icemaker, Dishwasher, Disposal, Wine Chiller
Rooms
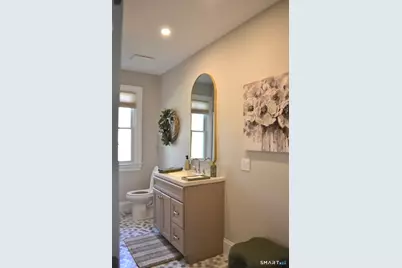
- Total Bathrooms: 5
- Full Bathrooms: 5
- Total Bedrooms: 7
- Primary Suite: Remodeled, 9 ft+ Ceilings, Gas Log Fireplace, Stall S, 22 x 15, Upper
- Bedroom 1: Bedroom, Upper
- Bedroom 2: Bedroom, Upper
- Bedroom 3: Bedroom, Upper
- Bedroom 4: Bedroom, Upper
- Bedroom 5: Bedroom, Upper
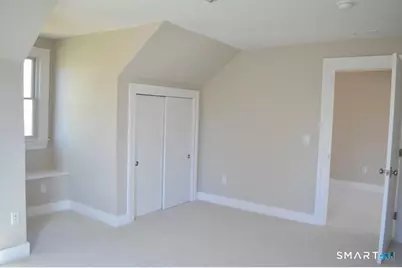
- Bedroom 6: Bedroom - 9 ft+ Ceilings, Remodeled, Wall/Wall Carpet, 15 x 13, Upper
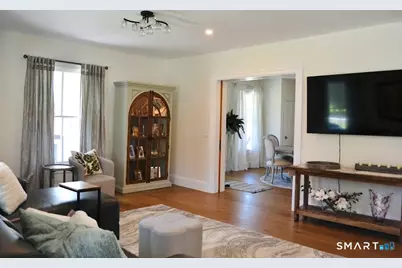
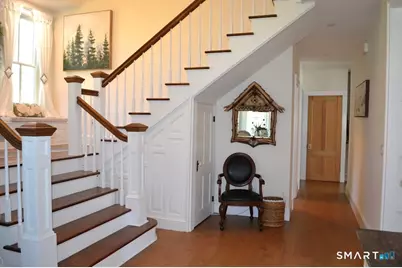
- Living Room: Living Room - Remodeled, 9 ft+ Ceilings, Wide Board Floor, 15 x 15, Main
- Family Room: Family Room - 9 ft+ Ceilings, On 3rd Floor, Remodeled, Stall Shower, Wall/Wall Carpet, 31 x 10, Other
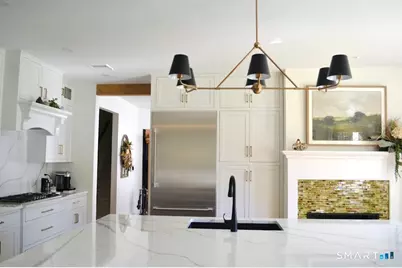
- Kitchen: Kitchen - Remodeled, 9 ft+ Ceilings, Breakfast Bar, Gas Log Fireplace, Island, Hardwood Floor, 30 x 20, Main
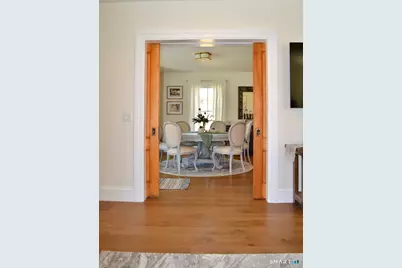
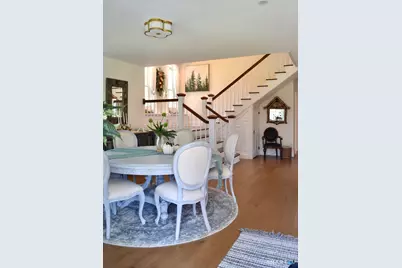
- Dining Room: Dining Room - Remodeled, 9 ft+ Ceilings, Hardwood Floor, 13 x 12, Main
- Laundry: Main Level
Exterior
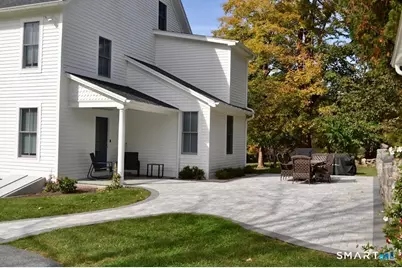
- Exterior Features: Underground Utilities, Porch, Wrap Around Deck, Gutters, Lighting, Patio
Parking
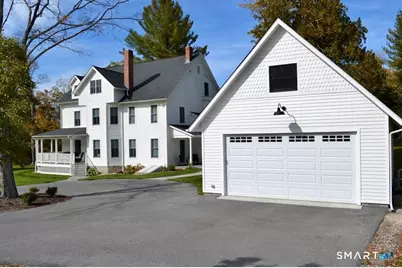
- Garage: Yes
- Garage Spaces: 2
- Total Spaces: 10
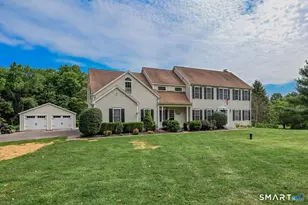
- Parking: Detached Garage, Paved, Off Street Parking, Driveway
Location
- County: New Haven
- Driving Directions: Bucks Hill Rd to Main Street North
School Information
- Elementary School: Gainfield
- Middle School: Memorial Middle School
- High School: Pomperaug
Heating & Cooling
- Cooling Type: Central Air, Heat Pump
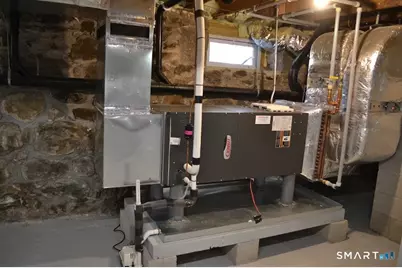
- Heating Type: Gas on Gas, Heat Pump, Hot Air, Radiator, Natural Gas
- Heating Fuel: Natural Gas
- Water Heater: Other
Utilities
- Sewer: Septic
- Water: Public Water Connected, Public Water In Street
Structural Information
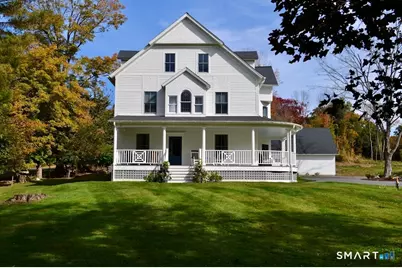
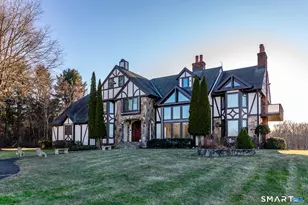
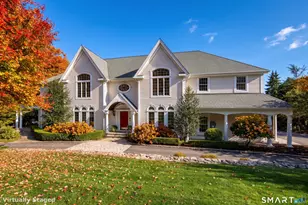
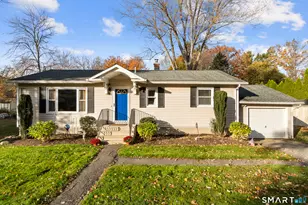
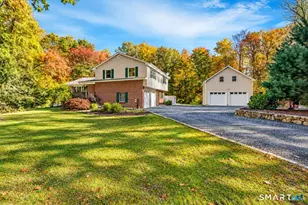
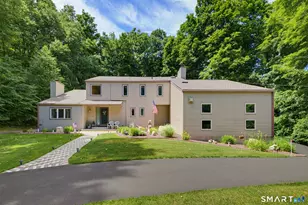
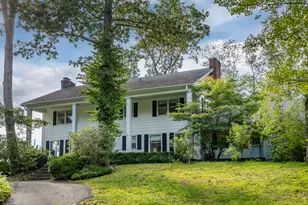
- Architectural Style: Colonial
- Construction Status: No/Resale
- Exterior Const.: Wood
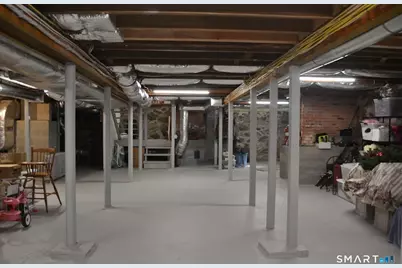
- Basement Desc.: Full, Unfinished, Hatchway Access, Interior Access, Concrete Floor, Full With Hatchway
- Roof: Asphalt Shingle
- Attic: Yes
- Disability Access: Hard/Low Nap Floors
- Square Feet: 4,814
- Above Ground: 4,814 Sq. Ft.
- Year Built: 1909
Lot Features
- Lot Size (Acres): 1.39
- Driveway/Sidewalk: Private, Circular, Paved, Asphalt
- Zoning: R-60
- Lot Description: City Views, Dry, Level Lot, Historic District, Cleared
Green Features
- Energy Features: Energy Star Rated, Extra Insulation, Humidistat, Programmable Thermostat, Thermopane Windows
Financial Considerations
- Assessment Amount: $910,210
- Tax Year: July 2026-June 2027
Disclosures and Reports
Listed by Derek Greene, Derek Greene