This is a carousel with tiles that activate property listing cards. Use the previous and next buttons to navigate.
1/40
$959,900
This is a carousel with tiles that activate property listing cards. Use the previous and next buttons to navigate.
1/40
Property Description
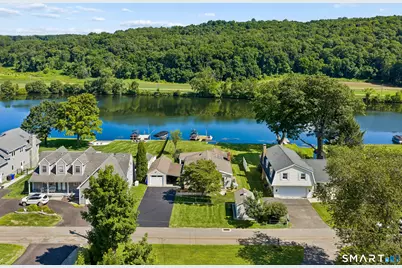
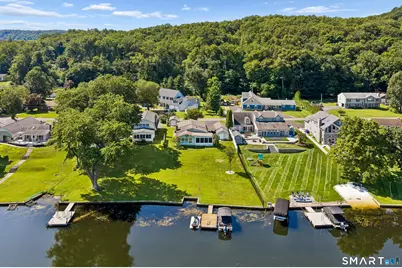
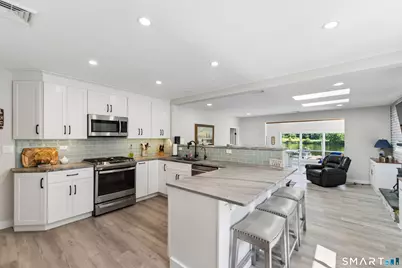
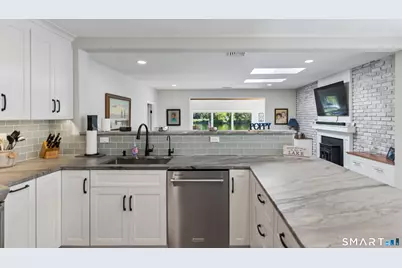
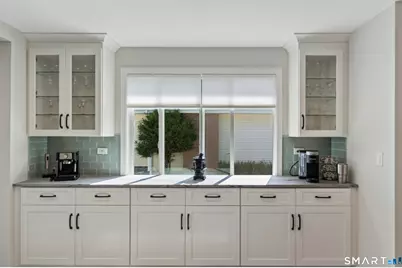
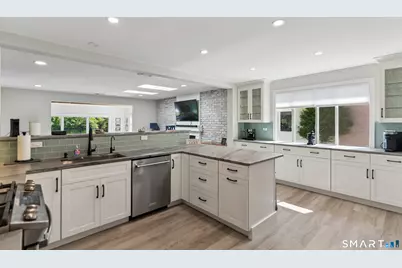
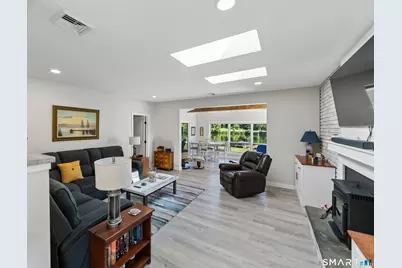
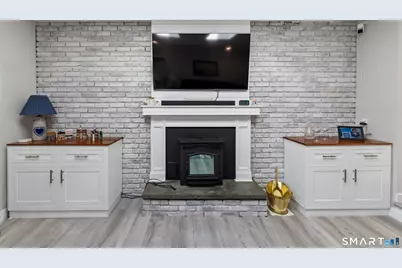
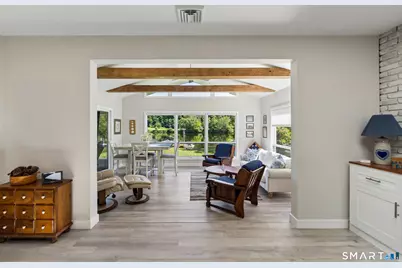
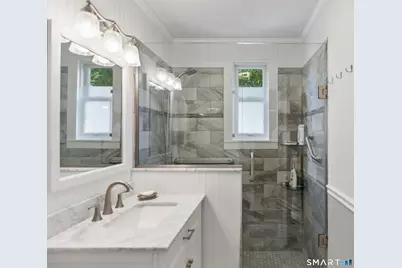
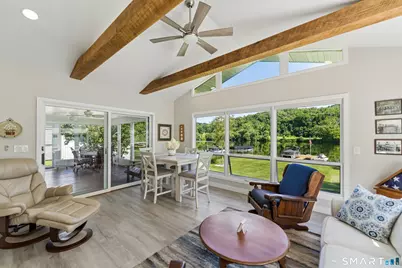
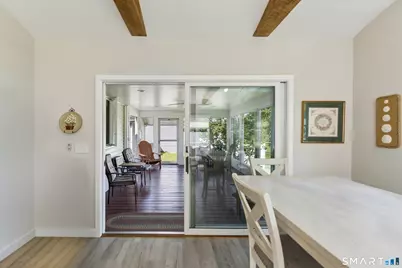
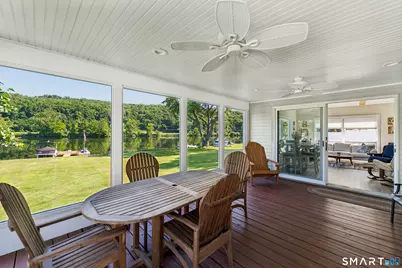
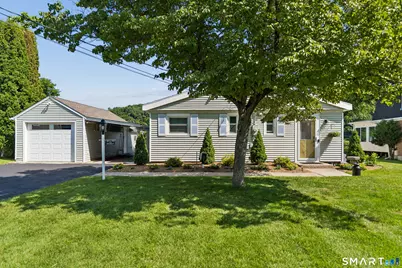
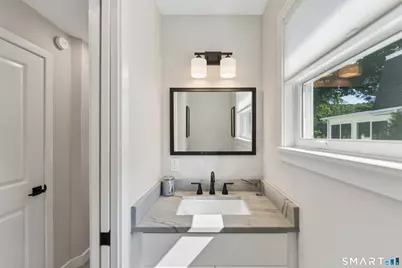
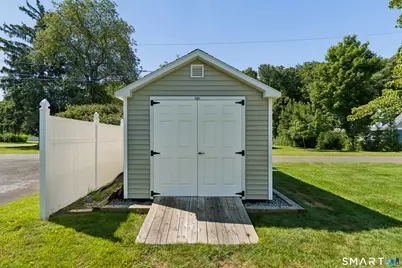
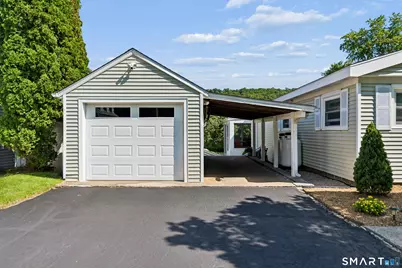
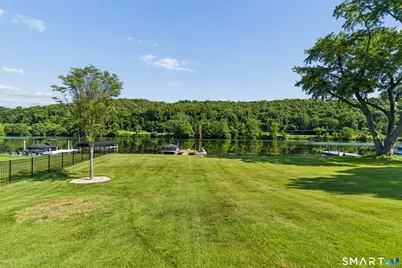
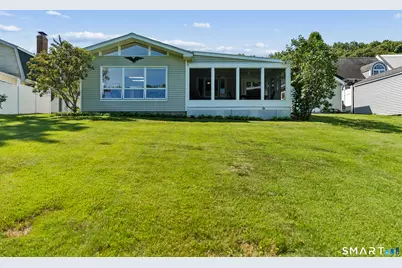
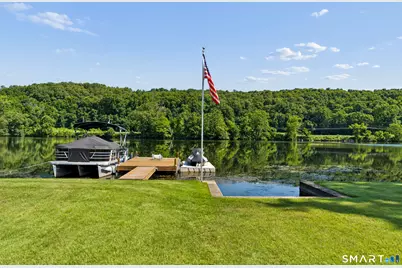
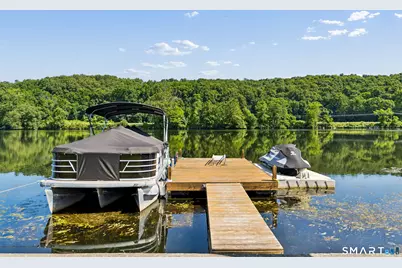
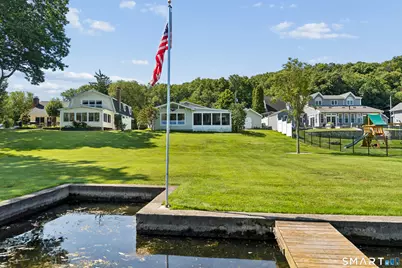
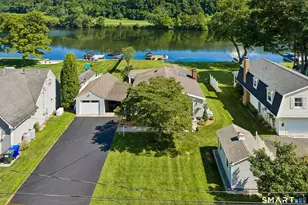
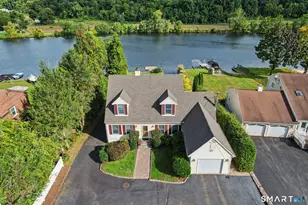
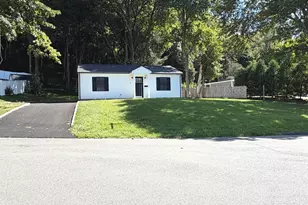
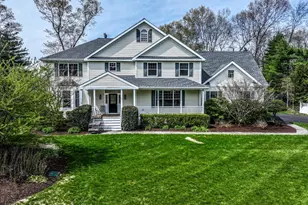
Experience the Best of Lakefront Living on Beautiful Lake Zoar! A rare opportunity to own a level waterfront home with breathtaking views across Lake Zoar to picturesque Mitchell Farm. Whether you're swimming, boating, fishing, water skiing, or simply relaxing by the shoreline, this exceptional property offers the lake lifestyle you've always dreamed of and is located in a golf cart friendly neighborhood with a private beach & boat ramp. Stunning water views greet you the moment you step in the front door and continue throughout the home's open-concept living spaces. Meticulously updated and in pristine, move-in condition, the home features a beautiful chef's kitchen with honed quartzite countertops, breakfast bar, all-wood soft-close Shaker Cabinetry & stainless steel appliances. The living room showcases a brick fireplace with a pellet stove & skylights with smart app-controlled blackout shades. The sunroom features a cathedral ceiling, wood beams, panoramic views and slider to a 13'x17' screened porch with removable plexiglass panels, creating the perfect three season retreat overlooking the large backyard that's perfect for entertaining. The main bath features a large walk-in shower, tile floor & marble counter. Additional features include Central AC, Luxury vinyl flooring, tiled baths, 200 amp service with generator hookup, propane warm air furnace & hot water heater, det. garage & carport, 2 storage sheds & a 10'x16' boat dock with swim ladder. A MUST SEE HOME!
Full Property Details
Full Property Details for 52 Housatonic Dr
General
- Price: $959,900
- HOA FEE: $13/month
- HOA FEE FREQ.: Annually
- Taxes: (July 2025-June 2026)
- Status: Active
- Type: Single Family
- Source: SMARTMLS
- MLS ID: 24194099
- Updated: 7/30/2026
- Added to Site: 16 day(s) ago
Interior
- Number of Rooms: 6
- Interior Features: Auto Garage Door Opener, Cable - Pre-wired, Open Floor Plan
- Fireplace: Yes
- Number of Fireplaces: 1
- Appliances: Gas Range, Microwave, Range Hood, Refrigerator, Dishwasher, Washer, Dryer
Rooms
Bathrooms
- Total Bathrooms: 2
- Full Bathrooms: 1
- Half Bathrooms: 1
- Full Bath: Granite Counters, Full Bath, Stall Shower, Tile Floor, 7.7 x 4.6, Main
- Partial Bath: Remodeled, Granite Counters, Tile Floor, 6.5 x 2.6, Main
Bedrooms
- Total Bedrooms: 3
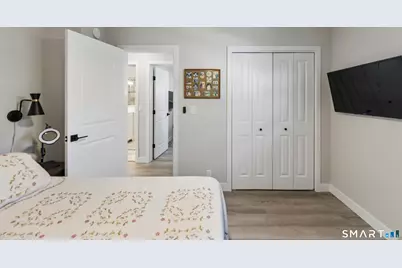
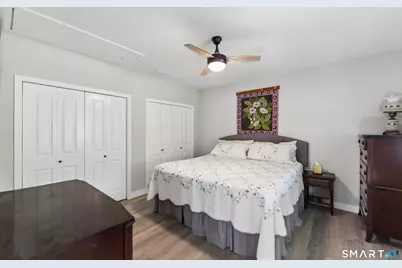
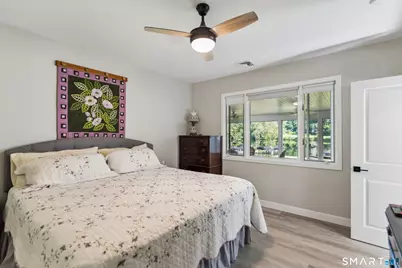
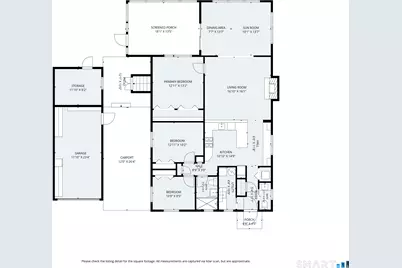
- Primary Bedroom: Primary Bedroom - Ceiling Fan, 13 x 12.3, Main
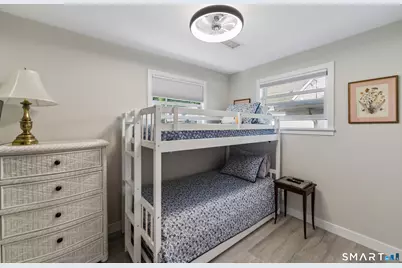
- Bedroom 1: Bedroom - Ceiling Fan, 10 x 7.8, Main
- Bedroom 2: Bedroom - Ceiling Fan, 12 x 9.6, Main
Other Rooms
- Living Room: Living Room - Skylight, Fireplace, Pellet Stove, 16.6 x 15, Main
- Kitchen: Kitchen - Remodeled, Breakfast Bar, Quartz Counters, 16.6 x 10.7, Main
- Laundry: Main Level
Additional Information
- Shared Amenities: Park, Private Rec Facilities
Exterior
- Exterior Features: Porch-Screened, Porch-Enclosed, Sidewalk, Shed, Porch, Gutters, Lighting, Patio
- Color: Green
Parking
- Garage: Yes
- Garage Spaces: 1
- Total Spaces: 5
- Parking: Carport, Detached Garage, Paved, Off Street Parking, Driveway
Location
- County: Fairfield
- Subdivision: Shady Rest
- Neighborhood: Lake Zoar
- Driving Directions: Sandy Hook Center to Glen Rd. Left on Walnut Tree Hill Rd. 3rd right onto Shady Rest Boulevard. Left at stop sign to continue on SR Blvd and follow to end. Left on Housatonic Drive to #52.
School Information
- Elementary School: Hawley
- Middle School: Newtown
- Intermediate School: Reed
- High School: Newtown
Community
- Community Name: Lake Zoar
- Association: Yes
- Home Owners Assn.: 1
- Assoc. Fees Include: Lake/Beach Access, Road Maintenance, Insurance
Heating & Cooling
- Cooling Type: Ceiling Fans, Central Air, Split System
- Heating Type: Hot Air, Propane
- Heating Fuel: Propane
- Water Heater: Propane, 40 Gallon Tank
Utilities
- Sewer: Septic
- Water: Private Well
Structural Information
- Architectural Style: Ranch
- Construction Status: No/Resale
- Exterior Const.: Vinyl Siding
- Basement Desc.: Crawl Space, Partial, Unfinished, Hatchway Access, Partial With Hatchway, Concrete Floor
- Roof: Fiberglass Shingle
- Attic: Yes
- Disability Access: Bath Grab Bars
- Square Feet: 1,444
- Above Ground: 1,444 Sq. Ft.
- Year Built: 1950
Lot Features
- Lot Size (Acres): 0.37
- Driveway/Sidewalk: Private, Paved
- Zoning: R-1
- Lot Description: Treed, Level Lot, Sloping Lot, Water View
Water Features
- Water Front: Yes
- Water View: Yes
- Water Front Desc.: River, Lake, Beach, Dock or Mooring, Water Community, Association Optional, View
Green Features
- Energy Features: Fireplace Insert, Generator Ready, Programmable Thermostat, Storm Doors, Thermopane Windows
Financial Considerations
- Association Fee: $150
- Assoc Fee Freq.: Annually
- Assessment Amount: $437,600
- Tax Year: July 2025-June 2026
Disclosures and Reports
- Exclusions: Jet Ski Dock
- Flood Zone: Yes
- Property ID: 209091
Listed by Alpine Realty, Gary Gilroy

Get Pre-Approved Today
Schools
Schools serving 52 Housatonic Dr
School District:Newtown School District
| Name | Grades | Distance |
|---|---|---|
Hawley Elementary School 29 Church Hill Road, Newtown, CT 06470 | K-4 | 2.8 mi |
Newtown Middle School 11 Queen Street, Newtown, CT 06470 | 7-8 | 3 mi |
Newtown High School, Newtown, CT 12 Berkshire Rd., Newtown, CT 06482 | 9-12 | 2.9 mi |
Disclaimer:
School attendance boundaries provided by ATTOM Data Solutions and are for reference only. Contact the school directly to verify enrollment eligibility.
Price & Sales History for 52 Housatonic Dr
Date
Details
Price
Change
Source
7/30/2026
Listed
$959,900
—
MLS
Disclaimer: Historical sales information is derived from public records provided by the county offices. Information is not guaranteed and should be independently verified.
Tax History
Tax History for 52 Housatonic Dr
Year
Property Taxes
Change
Tax Assessment
Change
2025
$11,893
7%
$413,820
—
2023
$11,161
3%
$413,820
—
2023
$10,859
19%
$413,820
57%
2022
$9,129
—
$263,320
—
2021
$9,124
—
$263,320
—
2020
$9,153
—
$263,320
—
2019
$9,156
2%
$263,320
—
2018
$9,016
1%
$263,320
-1%
2017
$8,964
1%
$264,670
—
2016
$8,893
2%
$264,670
—
2015
$8,753
-1%
$264,670
—
2014
$8,816
—
$264,670
—
2011
$8,819
—
$264,670
—
Disclaimer: Historical tax information is derived from public records provided by the county offices. Information is not guaranteed and should be independently verified.
Estimate the Cost
Estimate the Cost for 52 Housatonic Dr
52 Housatonic Drive, Newtown, CT 06482 (MLS# 24194099) is a Single Family property with 3 bedrooms, 1 full bathroom and 1 partial bathroom. 52 Housatonic Drive is currently listed for $959,900 and was received on July 30, 2026. Want to learn more about 52 Housatonic Drive? Do you have questions about finding other Single Family real estate for sale in Newtown? You can browse all Newtown real estate or contact a Coldwell Banker agent to request more information.