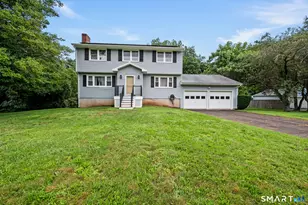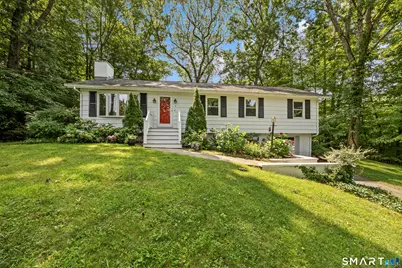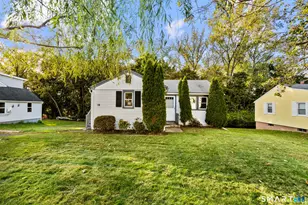
This is a carousel with tiles that activate property listing cards. Use the previous and next buttons to navigate.
1/22
$459,900
This is a carousel with tiles that activate property listing cards. Use the previous and next buttons to navigate.
1/22
Property Description
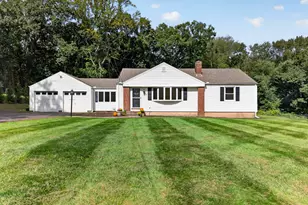
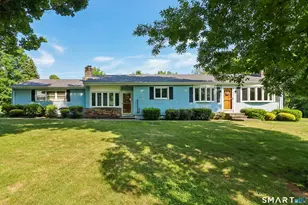
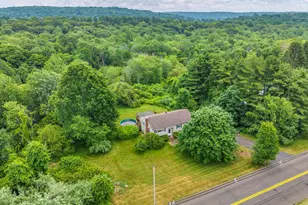
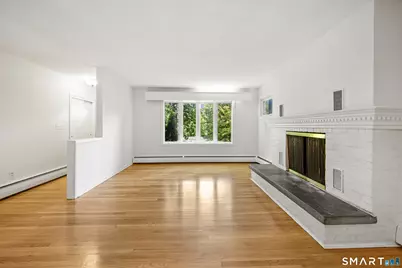
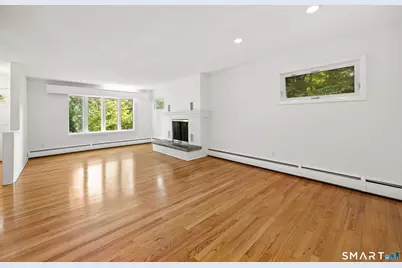
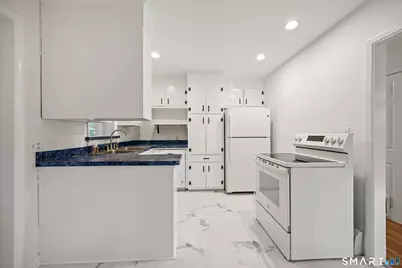
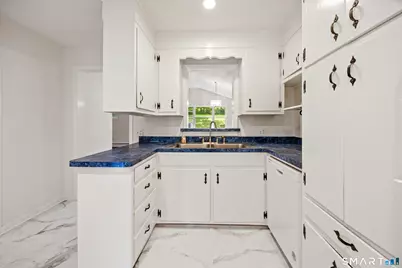
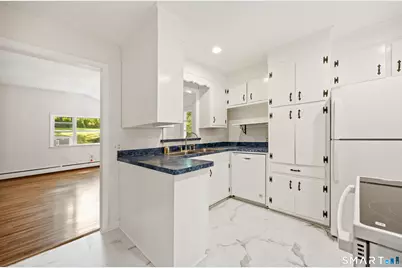
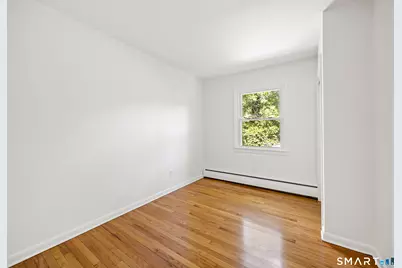
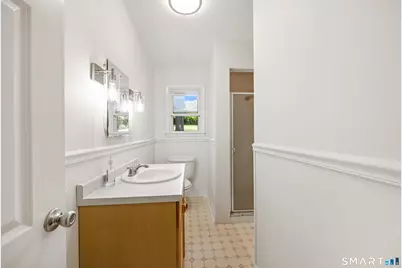
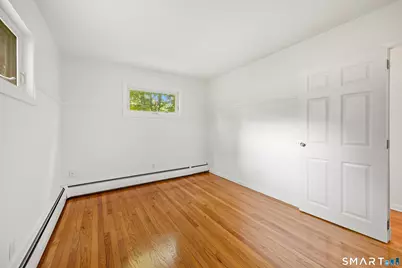
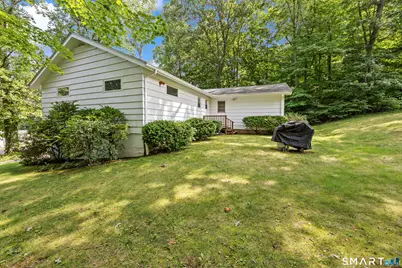
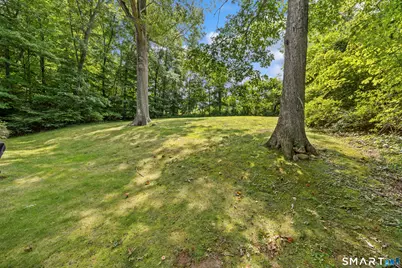
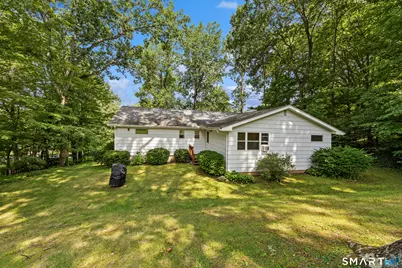
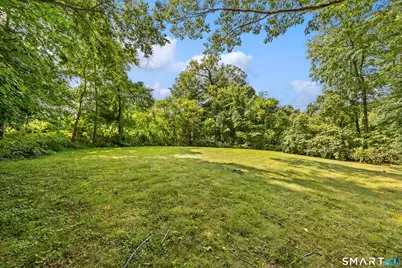
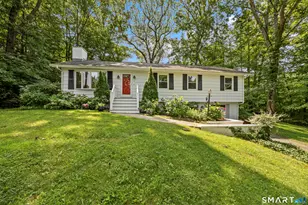
Welcome home to a ranch that's just as sweet inside as it looks from the curb! Set on a beautifully landscaped rise with a wide-open backyard ready for morning coffee, summer barbecues, and letting the kids run, this one-level home feels welcoming from the moment you walk in. To the left, the spacious living room is centered around a charming fireplace, ready for a new flue or an easy gas conversion. The kitchen has painted cabinets, new flooring, and a brand-new refrigerator and stove, and opens to a huge second living space with a door straight out to the backyard. A bonus room with a window and closet makes a great office or playroom, and down the hall, the bedrooms and bathrooms shine with refinished hardwood floors and fresh paint throughout. The full basement offers plenty of storage. Recent upgrades add real peace of mind: the home is now connected to public sewer (no more septic!), a radon mitigation system has been installed, the basement has had professional mold remediation and a new dehumidifier, and the garage floor got a fresh polyurethane finish. Add a newer roof, boiler, water tank, and exterior paint, and this well-cared-for home is ready for its next chapter. And yes, it's on Wallingford Electric! Come see it before someone else falls in love first!
Full Property Details
Full Property Details for 11 Walnut Ln
General
- Price: $459,900
- Taxes: (July 2026-June 2027)
- Status: Active
- Type: Single Family
- Source: SMARTMLS
- MLS ID: 24187678
- Updated: 10/25/2026
- Added to Site: 75 day(s) ago
Interior
- Number of Rooms: 7
- Interior Features: Auto Garage Door Opener
- Fireplace: Yes
- Number of Fireplaces: 1
- Appliances: Electric Range, Dishwasher, Washer, Electric Dryer
Rooms
Bathrooms
- Total Bathrooms: 2
- Full Bathrooms: 2
- Full Bath: Stall Shower, Tile Floor, Main
Bedrooms
- Total Bedrooms: 4
- Primary Bedroom: Primary Bedroom - Hardwood Floor, Main
- Bedroom 1: Bedroom - Hardwood Floor, Main
- Bedroom 2: Bedroom - Hardwood Floor, Main
- Bedroom 3: Bedroom - Hardwood Floor, Main
Other Rooms
- Living Room: Living Room - Bay/Bow Window, Combination Liv/Din Rm, Fireplace, Hardwood Floor, Main
- Family Room: Family Room - Cathedral Ceiling, Hardwood Floor, Main
- Kitchen: Kitchen - Vinyl Floor, Main
- Office: Office - Hardwood Floor, Main
- Laundry: Lower Level
Exterior
- Color: White
Parking
- Garage: Yes
- Attached garage: Yes
- Garage Spaces: 1
- Parking: Attached Garage
Location
- County: New Haven
- Neighborhood: Northford
- Driving Directions: GPS friendly
School Information
- Elementary School: Per Board of Ed
- High School: Per Board of Ed
Community
- Community Name: Northford
Heating & Cooling
- Cooling Type: Window Unit
- Heating Type: Hot Water, Oil
- Heating Fuel: Oil
- Water Heater: Electric, 50 Gallon Tank
Utilities
- Sewer: Septic
- Water: Private Well
Structural Information
- Architectural Style: Ranch
- Construction Status: No/Resale
- Exterior Const.: Wood
- Basement Desc.: Partial, Garage Access
- Roof: Asphalt Shingle
- Attic: Yes
- Square Feet: 1,872
- Above Ground: 1,872 Sq. Ft.
- Year Built: 1959
Lot Features
- Lot Size (Acres): 0.46
- Zoning: R40
- Lot Description: Rolling
Green Features
- Energy Features: Storm Doors, Thermopane Windows
Financial Considerations
- Assessment Amount: $282,700
- Tax Year: July 2026-June 2027
Disclosures and Reports
- Property ID: 1275181
Listed by Real Broker CT, LLC, Kim Dawson
Get Pre-Approved Today
Schools
Schools serving 11 Walnut Ln
School District:North Branford School District
| Name | Grades | Distance |
|---|---|---|
Totoket Valley Elementary School 1388 Middletown Avenue, Northford, CT 06472 | 3-5 | 2.4 mi |
Jerome Harrison School 335 Foxon Road, North Branford, CT 06471 | PK-2 | 6.3 mi |
North Branford Intermediate School 654 Foxon Road, North Branford, CT 06471 | 6-8 | 5.7 mi |
North Branford High School 49 Caputo Road, North Branford, CT 06471 | 9-12 | 5.6 mi |
Disclaimer:
School attendance boundaries provided by ATTOM Data Solutions and are for reference only. Contact the school directly to verify enrollment eligibility.
Price & Sales History for 11 Walnut Ln
Date
Details
Price
Change
Source
8/14/2026
Listed
$459,900
—
MLS
Disclaimer: Historical sales information is derived from public records provided by the county offices. Information is not guaranteed and should be independently verified.
Tax History
Tax History for 11 Walnut Ln
Year
Property Taxes
Change
Tax Assessment
Change
2026
$8,145
4%
$282,700
—
2025
$7,805
25%
$282,700
63%
2023
$6,234
4%
$173,500
—
2023
$5,989
4%
$173,500
—
2022
$5,765
—
$173,500
—
2021
$5,750
1%
$173,500
2%
2020
$5,688
—
$169,400
—
2019
$5,668
—
$169,400
—
2018
$5,656
—
$169,400
—
2017
$5,677
5%
$169,400
—
2016
$5,417
-1%
$169,400
-4%
2015
$5,489
4%
$176,600
—
2014
$5,284
3%
$176,600
—
2011
$5,139
—
$176,600
—
Disclaimer: Historical tax information is derived from public records provided by the county offices. Information is not guaranteed and should be independently verified.
Estimate the Cost
Estimate the Cost for 11 Walnut Ln
11 Walnut Lane, North Branford, CT 06472 (MLS# 24187678) is a Single Family property with 4 bedrooms and 2 full bathrooms. 11 Walnut Lane is currently listed for $459,900 and was received on August 12, 2026. Want to learn more about 11 Walnut Lane? Do you have questions about finding other Single Family real estate for sale in North Branford? You can browse all North Branford real estate or contact a Coldwell Banker agent to request more information.