This is a carousel with tiles that activate property listing cards. Use the previous and next buttons to navigate.
1/1
$715,000
This is a carousel with tiles that activate property listing cards. Use the previous and next buttons to navigate.
1/1
Property Description
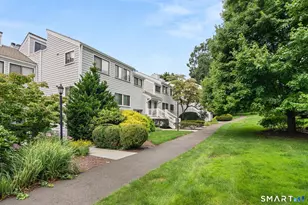
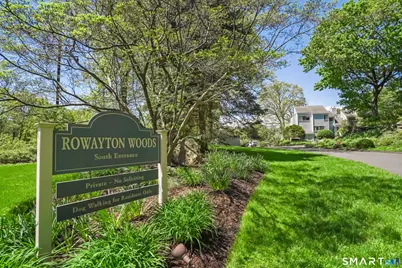
A rare opportunity to have the best of Rowayton Woods! Perfectly situated with direct views of the pond, this walk out ranch-style unit has a private entrance and features 2 bedrooms and 2 full baths. At 1468 sq ft, it is larger than most 3 bedroom units with separate living room, dining room and eat in kitchen. The spacious living room features a wood-burning fireplace with custom built-ins, and slider doors that walk out (great for pets!) to a covered, private deck area. Ideal for relaxing and entertaining! The assigned parking space (154) is directly in front of the unit, along with plenty of additional visitor parking for guests. Extra storage and separate laundry. Residents enjoy access to pool and tennis courts, as well as a community garden and walking trails, all enhancing leisure and recreation options. Convenient to Rowayton train station, Bayley Beach and Rowayton Village with its restaurants and quaint shops. Not to be missed!
Full Property Details
Full Property Details for 119 Rowayton Woods Dr #119
General
- Sold For: $715,000
- HOA FEE: $533/month
- Taxes: (July 2025-June 2026)
- Status: Closed
- Type: Condo
- Source: SMARTMLS
- MLS ID: 24155547
- Added to Site: 95 day(s) ago
Interior
- Number of Rooms: 7
- Fireplace: Yes
- Number of Fireplaces: 1
- Appliances: Electric Range, Refrigerator, Dishwasher, Disposal, Washer, Dryer
Rooms
Bathrooms
- Total Bathrooms: 2
- Full Bathrooms: 2
- Full Bath: Main
Bedrooms
- Total Bedrooms: 2
- Primary Bedroom: Primary Bedroom - Full Bath, Wall/Wall Carpet, 14.3 x 14.3, Main
- Bedroom 1: Bedroom - Wall/Wall Carpet, 13.11 x 10.3, Main
Other Rooms
- Living Room: Living Room - Fireplace, Patio/Terrace, Sliders, 17.9 x 15.8, Main
- Kitchen: Kitchen - Remodeled, Dining Area, 12.2 x 10.1, Main
- Dining Room: Dining Room - Book Shelves, Built-Ins, Dry Bar, 10.7 x 9.2, Main
- Laundry: Main Level
Additional Information
- Shared Amenities: Gardening Area, Guest Parking, Pool, Tennis Courts
- Pool: Yes
- Pool Description: In Ground Pool
Exterior
- Exterior Features: Garden Area, Covered Deck
Parking
- Total Spaces: 1
- Parking: Parking Lot, Off Street Parking, Assigned Parking
Location
- County: Fairfield
- Neighborhood: Brookside
- Complex: Rowayton Woods
- Driving Directions: Highland to the south entrance of Rowayton Woods. Park in visitor parking directly across from unit
School Information
- Elementary School: Brookside
- High School: Brien McMahon
Community
- Community Name: Brookside
- Association: Yes
- Home Owners Assn.: 1
- Assoc. Fees Include: Tennis, Grounds Maintenance, Snow Removal, Property Management, Pest Control, Pool Service, Road Maintenance, Insurance
- Pets Allowed: Yes
- Pet Restrictions: 2 pets allowed per unit
Heating & Cooling
- Cooling Type: Central Air
- Heating Type: Hot Air, Natural Gas
- Heating Fuel: Natural Gas
- Water Heater: Electric, 40 Gallon Tank
Utilities
- Sewer: Public Sewer Connected
- Water: Public Water Connected
Structural Information
- Architectural Style: Ranch
- Construction Status: No/Resale
- Exterior Const.: Vinyl Siding
- Basement Desc.: None
- Disability Access: Bath Grab Bars
- Square Feet: 1,468
- Above Ground: 1,468 Sq. Ft.
- Year Built: 1975
Lot Features
- Zoning: B
- Lot Description: Lightly Wooded, Water View
Water Features
- Water Front: Yes
- Water View: Yes
- Water Front Desc.: Pond, Walk to Water, Beach Rights, Water Community, View
Financial Considerations
- Association Fee: $533
- Assoc Fee Freq.: Monthly
- Annual Sewer Fee: $432
- Assessment Amount: $307,060
- Tax Year: July 2025-June 2026
Disclosures and Reports
- Property ID: 253584
Get Pre-Approved Today
Schools
Schools serving 119 Rowayton Woods Dr #119
School District:Norwalk School District
| Name | Grades | Distance |
|---|---|---|
Brookside Elementary School, Norwalk, CT 382 Highland Avenue, Norwalk, CT 06854 | K-5 | 0.7 mi |
Roton Middle School 201 Highland Avenue, Norwalk, CT 06853 | 6-8 | 0.2 mi |
Brien Mcmahon High School 300 Highland Avenue, Norwalk, CT 06854 | 9-12 | 0.4 mi |
Disclaimer:
School attendance boundaries provided by ATTOM Data Solutions and are for reference only. Contact the school directly to verify enrollment eligibility.
Price & Sales History for 119 Rowayton Woods Dr #119
Date
Details
Price
Change
Source
4/21/2026
Sold
$715,000
2.29%
MLS
2/27/2026
Listed
$699,000
—
MLS
Disclaimer: Historical sales information is derived from public records provided by the county offices. Information is not guaranteed and should be independently verified.
119 Rowayton Woods Drive #119, Norwalk, CT 06854 (MLS# 24155547) is a Condo property that was sold at $715,000 on April 21, 2026. This property was listed by Mary Petro Noonan from our Westport Office.Want to learn more about 119 Rowayton Woods Drive #119? Do you have questions about finding other Condo real estate for sale in Norwalk? You can browse all Norwalk real estate or contact a Coldwell Banker agent to request more information.