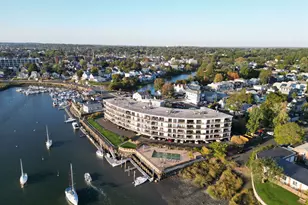
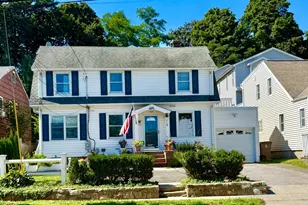
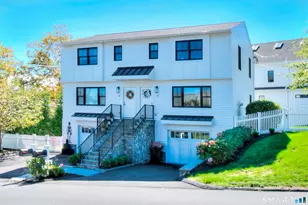
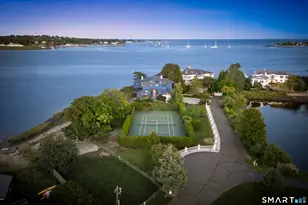
This is a carousel with tiles that activate property listing cards. Use the previous and next buttons to navigate.
1/1
$776,680
This is a carousel with tiles that activate property listing cards. Use the previous and next buttons to navigate.
1/1
Property Description
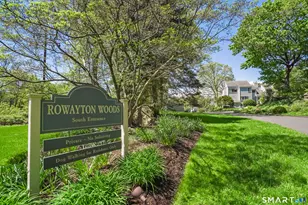
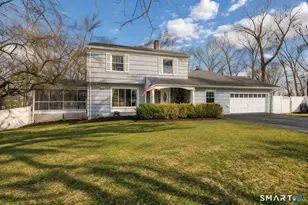
Sophisticated style and renovated interiors welcome you to this updated three bedroom condo in the desirable Rowayton Woods community! One level living after six entry steps highlights the open floor plan with NEW wood floors, NEW kitchen quartz countertop and SS appliances, NEW BR carpets, NEW washer & dryer, two refreshed bathrooms and freshly painted interiors. Imagine sun-filled spaces throughout the day & quiet moments on your deck enjoying sunset views at dusk. Comfortable lifestyle living in Dining & Living Room areas centered by the wood-burning fireplace and built-in bookshelves to display favorite photos, collected books & decorative items. Prepare memorable meals in the light-filled Kitchen with all-new SS appliances and sizeable quartz counter for casual dining. The Primary BR offers two sets of closets - a deep walk-in closet and another with fitted cabinetry - and a bright, refreshed bath. Two additional bedrooms share the renovated hall bath with beautiful new shower with glass door and herringbone tile. Plenty of closet space within the condo and extra space in the unit's dedicated storage area. Add to this a deeded garage and a reserved parking space! Enjoy the Rowayton Woods amenities including the swimming pool, tennis court and a lush community garden for resident's use. The charming Rowayton Village with great dining, shops and waterfront is just a few minutes away and commuting is easy from nearby trains. So much to love when living in Rowayton Woods!
Full Property Details
Full Property Details for 168 Rowayton Woods Dr #168
General
- Sold For: $776,680
- HOA FEE: $585/month
- Taxes: (July 2025-June 2026)
- Status: Closed
- Type: Condo
- Source: SMARTMLS
- MLS ID: 24198678
- Added to Site: 61 day(s) ago
Interior
- Number of Rooms: 5
- Interior Features: Auto Garage Door Opener, Cable - Pre-wired, Open Floor Plan
- Fireplace: Yes
- Number of Fireplaces: 1
- Appliances: Electric Range, Range Hood, Refrigerator, Dishwasher, Washer, Dryer
Rooms
Bathrooms
- Total Bathrooms: 2
- Full Bathrooms: 2
- Full Bath: Remodeled, Stall Shower, Tile Floor, Main
Bedrooms
- Total Bedrooms: 3
- Primary Suite: Full Bath, Tub w/Shower, Walk-In Closet, Wall/Wall Ca, Main
- Bedroom 1: Bedroom - Wall/Wall Carpet, Main
- Bedroom 2: Bedroom - Wall/Wall Carpet, Main
Other Rooms
- Living Room: Living Room - Book Shelves, Fireplace, Sliders, Engineered Wood Floor, Wide Board Floor, Main
- Kitchen: Kitchen - Quartz Counters, Pantry, Engineered Wood Floor, Wide Board Floor, Main
- Dining Room: Dining Room - Engineered Wood Floor, Wide Board Floor, Main
- Laundry: Main Level
Additional Information
- Shared Amenities: Gardening Area, Guest Parking, Pool, Tennis Courts
- Pool: Yes
- Pool Description: In Ground Pool
Exterior
- Exterior Features: Tennis Court, Gutters, Garden Area, Covered Deck
- Color: light grey
Parking
- Garage: Yes
- Garage Spaces: 1
- Total Spaces: 1
- Parking: Detached Garage, Paved, Assigned Parking
Location
- County: Fairfield
- Neighborhood: Brookside
- Complex: Rowayton Woods
- Driving Directions: Highland Ave. to SOUTH entrance of Rowayton Woods, Building 10. Plenty of visitor parking across from Unit #168.
School Information
- Elementary School: Brookside
- Middle School: Roton
- High School: Brien McMahon
Community
- Community Name: Brookside
- Association: Yes
- Home Owners Assn.: 1
- Assoc. Fees Include: Tennis, Grounds Maintenance, Trash Pickup, Snow Removal, Property Management, Pest Control, Pool Service, Road Maintenance, Insurance
- Pets Allowed: Yes
- Pet Restrictions: two pets of reasonable si
Heating & Cooling
- Cooling Type: Central Air
- Heating Type: Hot Air, Natural Gas
- Heating Fuel: Natural Gas
- Water Heater: 40 Gallon Tank
Utilities
- Sewer: Public Sewer Connected
- Water: Public Water Connected
Structural Information
- Architectural Style: Ranch
- Construction Status: No/Resale
- Exterior Const.: Vinyl Siding
- Basement Desc.: None
- Unit on End: Yes
- Square Feet: 1,311
- Above Ground: 1,311 Sq. Ft.
- Year Built: 1975
Lot Features
- Zoning: B
- Lot Description: N/A
Financial Considerations
- Association Fee: $585
- Assoc Fee Freq.: Monthly
- Assessment Amount: $328,650
- Tax Year: July 2025-June 2026
Disclosures and Reports
- Property ID: 253353
Listed by Berkshire Hathaway NE Prop., Dianne deWitt
Sold by William Raveis Real Estate, Tammy Langalis

Get Pre-Approved Today
Schools
Schools serving 168 Rowayton Woods Dr #168
School District:Norwalk School District
| Name | Grades | Distance |
|---|---|---|
Brookside Elementary School, Norwalk, CT 382 Highland Avenue, Norwalk, CT 06854 | K-5 | 0.7 mi |
Roton Middle School 201 Highland Avenue, Norwalk, CT 06853 | 6-8 | 0.2 mi |
Brien Mcmahon High School 300 Highland Avenue, Norwalk, CT 06854 | 9-12 | 0.4 mi |
Disclaimer:
School attendance boundaries provided by ATTOM Data Solutions and are for reference only. Contact the school directly to verify enrollment eligibility.
Price & Sales History for 168 Rowayton Woods Dr #168
Date
Details
Price
Change
Source
9/29/2026
Sold
$776,680
3.7%
MLS
8/13/2026
Listed
$749,000
—
MLS
Disclaimer: Historical sales information is derived from public records provided by the county offices. Information is not guaranteed and should be independently verified.
168 Rowayton Woods Drive #168, Norwalk, CT 06854 (MLS# 24198678) is a Condo property that was sold at $776,680 on September 29, 2026. Want to learn more about 168 Rowayton Woods Drive #168? Do you have questions about finding other Condo real estate for sale in Norwalk? You can browse all Norwalk real estate or contact a Coldwell Banker agent to request more information.