This is a carousel with tiles that activate property listing cards. Use the previous and next buttons to navigate.
1/29
$689,000
This is a carousel with tiles that activate property listing cards. Use the previous and next buttons to navigate.
1/29
Property Description
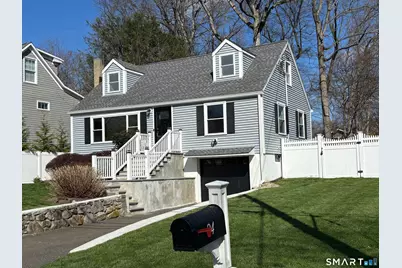
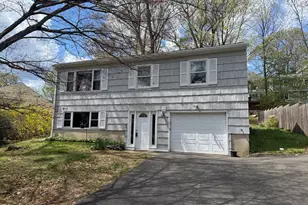
Charming Cape on Quiet Cul-de-sac with Modern Updates. Nestled on a peaceful cul-de-sac, this charming Cape offers a serene retreat with numerous recent updates. The well maintained home boasts a newer roof, siding, and windows, providing both style and peace of mind. Inside, you'll find a spacious layout with 4 bedrooms and 1 full bath plus an additional half bath for convenience. The beautifully maintained hardwood floors flow throughout the main level, adding warmth and character to the home. Enjoy the outdoors in privacy on the screened porch, overlooking the level fenced yard-perfect for relaxation and entertaining. With central AC on the main level, comfort is ensured year-round. This home also offers an ideal location with a great commute, making it a perfect balance of tranquility and convenience. This is an Estate sale,Home has been well maintained and updated being sold as.
Full Property Details
Full Property Details for 24 Deepwood Ln
General
- Price: $689,000
- Taxes: (July 2025-June 2026)
- Status: Under Contract
- Type: Single Family
- Source: SMARTMLS
- MLS ID: 24155974
- Updated: 5/17/2026
- Added to Site: 67 day(s) ago
Interior
- Number of Rooms: 6
- Rooms/Areas: Workshop
- Appliances: Gas Range, Microwave, Refrigerator, Dishwasher, Washer, Dryer
Rooms
Bathrooms
- Total Bathrooms: 2
- Full Bathrooms: 1
- Half Bathrooms: 1
- Full Bath: Remodeled, Main
- Partial Bath: Tile Floor, Upper
Bedrooms
- Total Bedrooms: 4
- Primary Bedroom: Primary Bedroom, Main
- Bedroom 1: Bedroom - Hardwood Floor, Main
- Bedroom 2: Bedroom, Upper
- Bedroom 3: Bedroom, Upper
Other Rooms
- Living Room: Living Room - Hardwood Floor, Main
- Eat In Kitchen: Eat-In Kitchen - Remodeled, Granite Counters, Dining Area, Hardwood Floor, Main
- Laundry: Lower Level
Exterior
- Exterior Features: Porch-Screened, Sidewalk, Porch, Deck, Gutters
- Color: Grey
Parking
- Garage: Yes
- Garage Spaces: 1
- Parking: Under House Garage
Location
- County: Fairfield
- Subdivision: yes
- Neighborhood: Flax Hill
- Driving Directions: GPS FRIENDLY
School Information
- Elementary School: Brookside
- Middle School: Roton
- High School: Brien McMahon
Community
- Community Name: Flax Hill
Heating & Cooling
- Cooling Type: Central Air
- Heating Type: Hot Air, Oil
- Heating Fuel: Oil
- Water Heater: Domestic
Utilities
- Sewer: Public Sewer Connected
- Water: Public Water Connected
Structural Information
- Architectural Style: Cape Cod
- Construction Status: No/Resale
- Exterior Const.: Vinyl Siding
- Basement Desc.: Full, Unfinished, Garage Access, Interior Access, Concrete Floor
- Roof: Asphalt Shingle
- Attic: Yes
- Square Feet: 1,428
- Above Ground: 1,428 Sq. Ft.
- Year Built: 1954
Lot Features
- Lot Size (Acres): 0.17
- Zoning: B
- Lot Description: Fence - Partial, Fence - Privacy, In Subdivision, Lightly Wooded, Level Lot
Financial Considerations
- Assessment Amount: $327,840
- Tax Year: July 2025-June 2026
Disclosures and Reports
- Exclusions: Gas Grill, portable fireplace
- Property ID: 253260
Listed by RE/MAX Right Choice, Jay Streaman
Get Pre-Approved Today
Schools
Schools serving 24 Deepwood Ln
School District:Norwalk School District
| Name | Grades | Distance |
|---|---|---|
Brookside Elementary School, Norwalk, CT 382 Highland Avenue, Norwalk, CT 06854 | K-5 | 0.4 mi |
Roton Middle School 201 Highland Avenue, Norwalk, CT 06853 | 6-8 | 0.4 mi |
Brien Mcmahon High School 300 Highland Avenue, Norwalk, CT 06854 | 9-12 | 0.2 mi |
Disclaimer:
School attendance boundaries provided by ATTOM Data Solutions and are for reference only. Contact the school directly to verify enrollment eligibility.
Price & Sales History for 24 Deepwood Ln
Date
Details
Price
Change
Source
4/15/2026
Price Reduced
$689,000
-1.43%
MLS
3/23/2026
Listed
$699,000
60.69%
MLS
8/01/2017
Sold
$435,000
—
Public Record
Disclaimer: Historical sales information is derived from public records provided by the county offices. Information is not guaranteed and should be independently verified.
Tax History
Tax History for 24 Deepwood Ln
Year
Property Taxes
Change
Tax Assessment
Change
2025
$7,850
1%
$327,840
—
2023
$7,734
28%
$327,840
37%
2023
$6,020
2%
$239,260
—
2022
$5,908
—
$239,260
—
2021
$5,908
3%
$239,260
—
2020
$5,751
3%
$239,260
—
2019
$5,590
-5%
$239,260
9%
2018
$5,873
4%
$220,260
—
2017
$5,671
1%
$220,260
—
2016
$5,617
—
$220,260
—
2015
$5,601
1%
$220,260
—
2014
$5,529
9%
$220,260
-4%
2011
$5,083
—
$229,110
—
Disclaimer: Historical tax information is derived from public records provided by the county offices. Information is not guaranteed and should be independently verified.
Estimate the Cost
Estimate the Cost for 24 Deepwood Ln
24 Deepwood Lane, Norwalk, CT 06854 (MLS# 24155974) is a Single Family property with 4 bedrooms, 1 full bathroom and 1 partial bathroom. 24 Deepwood Lane is currently listed for $689,000 and was received on March 23, 2026. Want to learn more about 24 Deepwood Lane? Do you have questions about finding other Single Family real estate for sale in Norwalk? You can browse all Norwalk real estate or contact a Coldwell Banker agent to request more information.