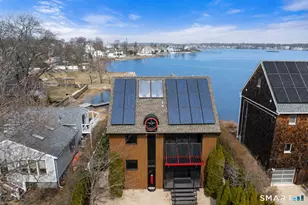
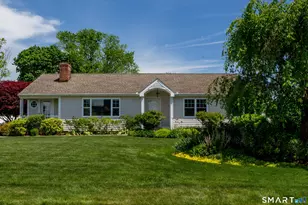
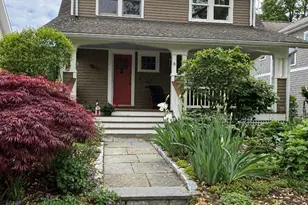
Full Property Details for 17 Oliver St
General
- Sold For: $1,749,000
- HOA FEE: $167/month
- HOA FEE FREQ.: Annually
- Taxes: (July 2025-June 2026)
- Status: Closed
- Type: Single Family
- Source: SMARTMLS
- MLS ID: 24191420
- Added to Site: 81 day(s) ago
Interior
- Number of Rooms: 9
- Interior Features: Audio System, Auto Garage Door Opener, Open Floor Plan
- Fireplace: Yes
- Number of Fireplaces: 1
- Appliances: Gas Range, Microwave, Range Hood, Refrigerator, Freezer, Dishwasher, Disposal, Washer, Gas Dryer
Rooms
- Total Bathrooms: 2
- Full Bathrooms: 2
- Total Bedrooms: 3
- Primary Bedroom: Primary Bedroom - Balcony/Deck, French Doors, Walk-In Closet, Hardwood Floor, Upper
- Bedroom 1: Bedroom - Ceiling Fan, Hardwood Floor, Lower
- Bedroom 2: Bedroom - Built-Ins, Ceiling Fan, Hardwood Floor, Lower
- Living Room: Living Room - Bay/Bow Window, Built-Ins, Ceiling Fan, Fireplace, Hardwood Floor, Lower
- Family Room: Family Room - Ceiling Fan, Hardwood Floor, Lower
- Kitchen: Kitchen - Island, Hardwood Floor, Lower
- Dining Room: Dining Room - Hardwood Floor, Lower
- Office: Office - Ceiling Fan, Hardwood Floor, Upper
- Den: Den - Ceiling Fan, Hardwood Floor, Lower
- Laundry: Upper Level
Additional Information
- Shared Amenities: Basketball Court, Club House, Elevator, Playground/Tot Lot, Tennis Courts
Exterior
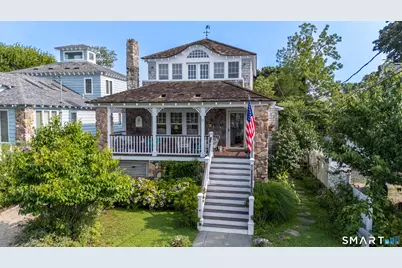
- Exterior Features: Porch-Enclosed, Porch, Deck, Lighting, Stone Wall, French Doors
- Color: White / Gray
Parking
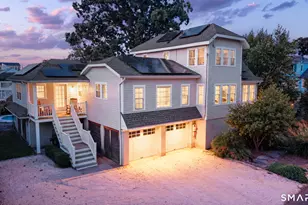
- Garage: Yes
- Garage Spaces: 1
- Total Spaces: 3
- Parking: Under House Garage, Driveway
Location
- County: Fairfield
- Neighborhood: Harborview
- Driving Directions: Longshore Avenue. Go thru Harborview pillars. Left on Channel Avenue. Right on Oliver Street. #17 is on the left.
School Information
- Elementary School: Rowayton
- Middle School: Roton
- High School: Brien McMahon
Community
- Community Name: Harborview
- Association: Yes
- Home Owners Assn.: 1
- Assoc. Fees Include: Club House, Tennis, Lake/Beach Access, Grounds Maintenance, Trash Pickup, Snow Removal, Road Maintenance
Heating & Cooling
- Cooling Type: Ceiling Fans, Central Air
- Heating Type: Hydro Air, Zoned, Natural Gas
- Heating Fuel: Natural Gas
- Water Heater: Natural Gas, Domestic, Upright Tank
Utilities
- Sewer: Public Sewer Connected
- Water: Public Water Connected
Structural Information
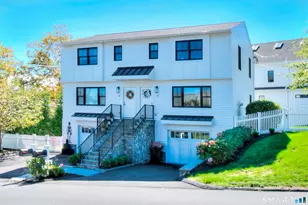
- Architectural Style: Bungalow
- Construction Status: No/Resale
- Exterior Const.: Shingle, Wood
- Basement Desc.: None
- Roof: Wood Shingle
- Attic: Yes
- Square Feet: 1,924
- Above Ground: 1,924 Sq. Ft.
- Year Built: 1941
Lot Features
- Lot Size (Acres): 0.09
- Driveway/Sidewalk: Private, Gravel
- Zoning: B
- Lot Description: Fence - Partial, Level Lot, Water View
Water Features
- Water Front Desc.: Walk to Water, Association Required, Water Community, View
Green Features
- Energy Features: Storm Windows, Thermopane Windows
Financial Considerations
- Association Fee: $2,000
- Assoc Fee Freq.: Annually
- Annual Heat Cost: $6,000
- Assessment Amount: $599,550
- Tax Year: July 2025-June 2026
Disclosures and Reports
- Flood Zone: Yes
- Property ID: 254779
Listed by William Raveis Real Estate, Mark Cerulli
Sold by William Raveis Real Estate, The Denise Walsh Team, Denise Walsh