This is a carousel with tiles that activate property listing cards. Use the previous and next buttons to navigate.
1/33
$899,000 Coming Soon
This is a carousel with tiles that activate property listing cards. Use the previous and next buttons to navigate.
1/33
Property Description
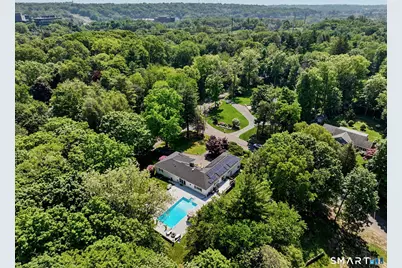
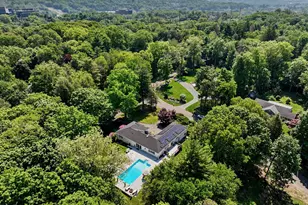
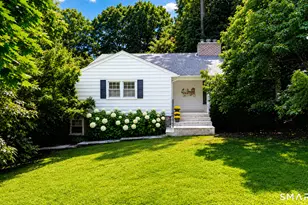
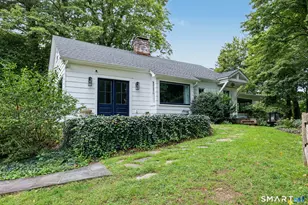
Tucked away in the heart of sought-after Silvermine, this beautifully updated ranch w/NEW ROOF offers the ease of one-level living w/ the feel of a private retreat. Surrounded by mature trees, lush lawns, curated planting beds, & a sparkling inground pool, the property invites you to slow down, unwind, & enjoy every season at home. Inside, sun-filled spaces and an effortless open layout create a warm, welcoming atmosphere designed for both everyday comfort & entertaining. The eat-in kitchen features NEW Stainless Appliances & a generous dining space w/sliders leading to the deck for easy indoor-outdoor living. Stylish formal living & dining areas pay homage to the home's mid-century roots w/distinctive 1960s-inspired details, including a striking stone veneer fireplace wall & architectural metal railing room dividers. The private bedroom wing offers a serene primary suite with a beautifully renovated bath, along w/2 additional spacious bedrooms & an equally stylish updated hall bath. Downstairs, more than 600SF of finished space provides endless flexibility plus 2000SF unfinished of space. An oversized 2 car garage adds exceptional convenience, while a third full bath off the side entrance is perfectly positioned for poolside guests. Benefit from lower utility costs w/energy-saving solar panels. Whether hosting summer gatherings, enjoying quiet mornings by the pool, or simply embracing the beauty of Silvermine living, this exceptional property offers an amazing lifestyle.
Full Property Details
Full Property Details for 2 Studio Ln
General
- Price: $899,000
- Taxes: (July 2025-June 2026)
- Status: Coming Soon
- Type: Single Family
- Source: SMARTMLS
- MLS ID: 24173363
- Updated: 5/22/2026
- Added to Site: 5 day(s) ago
- Expected Market Date: 5/29/2026
Interior
- Number of Rooms: 8
- Rooms/Areas: Mud Room
- Interior Features: Auto Garage Door Opener, Cable - Available, Open Floor Plan
- Fireplace: Yes
- Number of Fireplaces: 2
- Appliances: Oven/Range, Range Hood, Refrigerator, Dishwasher, Washer, Dryer
Rooms
Bathrooms
- Total Bathrooms: 3
- Full Bathrooms: 3
- Full Bath: Tub w/Shower, Tile Floor, Main
Bedrooms
- Total Bedrooms: 3
- Primary Bedroom: Primary Bedroom - Bedroom Suite, Ceiling Fan, Full Bath, Stall Shower, Vinyl Floor, Wide Board Floor, Main
- Bedroom 1: Bedroom - Vinyl Floor, Wide Board Floor, Main
- Bedroom 2: Bedroom - Vinyl Floor, Wide Board Floor, Main
Other Rooms
- Living Room: Living Room - Fireplace, Wood Stove, Vinyl Floor, Wide Board Floor, Main
- Eat In Kitchen: Eat-In Kitchen - Balcony/Deck, Breakfast Bar, Dining Area, Wet Bar, Sliders, Vin, Main
- Dining Room: Dining Room - Vinyl Floor, Wide Board Floor, Main
- Laundry: Main Level
Additional Information
- Pool: Yes
- Pool Description: Heated, Vinyl, In Ground Pool
Exterior
- Exterior Features: Shed, Deck, Gutters, Lighting, Patio
- Color: White
Parking
- Garage: Yes
- Attached garage: Yes
- Garage Spaces: 2
- Total Spaces: 2
- Parking: Attached Garage, Paved, On Street Parking, Driveway
Location
- County: Fairfield
- Neighborhood: Silvermine
- Driving Directions: Perry Ave to Studio Lane. #2 is the first house on the corner.
School Information
- Elementary School: Silvermine
- Middle School: West Rocks
- High School: Norwalk
Community
- Community Name: Silvermine
Heating & Cooling
- Cooling Type: Central Air
- Heating Type: Hot Air, Electric
- Heating Fuel: Electric
- Water Heater: Electric, Domestic
Utilities
- Sewer: Septic
- Water: Public Water Connected
Structural Information
- Architectural Style: Ranch
- Construction Status: No/Resale
- Exterior Const.: Clapboard
- Basement Desc.: Full, Heated, Garage Access, Cooled, Interior Access, Partially Finished, Full With Walk-Out
- Roof: Asphalt Shingle
- Attic: Yes
- Square Feet: 3,070
- Above Ground: 2,470 Sq. Ft.
- Below Ground: 600 Sq. Ft.
- Year Built: 1965
Lot Features
- Lot Size (Acres): 1.02
- Driveway/Sidewalk: Private, Circular, Paved
- Zoning: A3
- Lot Description: Fence - Wood, Fence - Privacy, Fence - Chain Link, Corner Lot, Dry, Level Lot, On Cul-De-Sac, Cleared
Water Features
- Water Front Desc.: Beach Rights
Green Features
- Energy Features: Active Solar, Fireplace Insert, Thermopane Windows
Financial Considerations
- Assessment Amount: $506,790
- Tax Year: July 2025-June 2026
Disclosures and Reports
- Exclusions: None
- Property ID: 245606
Listed by Compass Connecticut, LLC, Mary Beth Stow
Get Pre-Approved Today
Schools
Schools serving 2 Studio Ln
School District:Norwalk School District
| Name | Grades | Distance |
|---|---|---|
Silvermine Dual Language Magnet School 157 Perry Avenue, Norwalk, CT 06850 | K-5 | 0.4 mi |
West Rocks Middle School 81 West Rocks Road, Norwalk, CT 06851 | 6-8 | 1.3 mi |
Norwalk High School 23 Calvin Murphy Drive, Norwalk, CT 06851 | 9-12 | 2.8 mi |
Disclaimer:
School attendance boundaries provided by ATTOM Data Solutions and are for reference only. Contact the school directly to verify enrollment eligibility.
Price & Sales History for 2 Studio Ln
Date
Details
Price
Change
Source
5/21/2026
Listed
$899,000
—
MLS
Disclaimer: Historical sales information is derived from public records provided by the county offices. Information is not guaranteed and should be independently verified.
Tax History
Tax History for 2 Studio Ln
Year
Property Taxes
Change
Tax Assessment
Change
2025
$12,031
2%
$506,790
—
2023
$11,846
9%
$506,790
16%
2023
$10,883
2%
$435,900
—
2022
$10,712
4%
$435,900
—
2021
$10,296
—
$435,900
—
2020
$10,290
4%
$435,900
—
2019
$9,938
4%
$435,900
18%
2018
$9,582
4%
$369,550
—
2017
$9,248
1%
$369,550
—
2016
$9,165
-2%
$369,550
—
2015
$9,375
4%
$369,550
—
2014
$8,990
1%
$369,550
-8%
2011
$8,924
—
$403,060
—
Disclaimer: Historical tax information is derived from public records provided by the county offices. Information is not guaranteed and should be independently verified.
Estimate the Cost
Estimate the Cost for 2 Studio Ln
2 Studio Lane, Norwalk, CT 06850 (MLS# 24173363) is a Single Family property with 3 bedrooms and 3 full bathrooms. 2 Studio Lane is currently listed for $899,000 and was received on May 21, 2026. Want to learn more about 2 Studio Lane? Do you have questions about finding other Single Family real estate for sale in Norwalk? You can browse all Norwalk real estate or contact a Coldwell Banker agent to request more information.