This is a carousel with tiles that activate property listing cards. Use the previous and next buttons to navigate.
1/1
$524,000
This is a carousel with tiles that activate property listing cards. Use the previous and next buttons to navigate.
1/1
Property Description
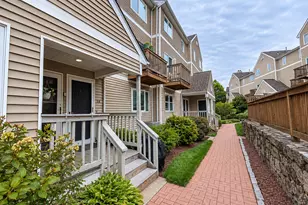
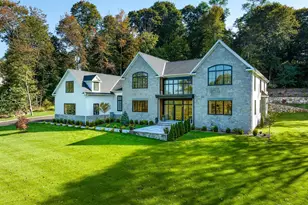
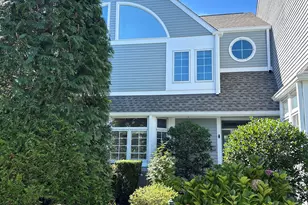
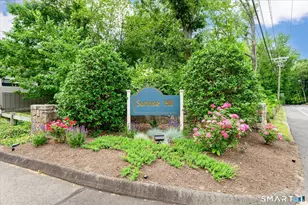
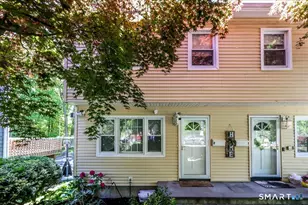
HIGHEST AND BEST BY MONDAY 6-29-26 AT 6PM. Townhouse Living offers Comfort, Convenience & Community! Located in a beautifully maintained, pet-friendly complex, this charming 3 story townhouse offers an effortless lifestyle with exceptional amenities. Enjoy an in-ground pool, tennis/pickleball courts, playground & scenic walking paths throughout peaceful wooded grounds. HOA covers landscaping, snow removal, and trash/recycling for easy, low-maintenance living year-round. Inside, the inviting living room has a striking 2-sided fireplace, custom built-ins and gleaming hardwood floors. The kitchen & dining room showcase authentic 1700s broad-plank flooring reclaimed from the historic Westport Country Playhouse. Sliding doors in the dining area open to a private deck-perfect for relaxing or entertaining. The kitchen includes granite countertops, custom cabinetry, a butler's pantry, and a full appliance suite. A stylish half bath completes the main level. Upstairs, the spacious primary bedroom offers dual walk-in closets with flexible organization. A second bedroom also features hardwood floors. The full bath includes a granite vanity and vessel sink, plus a linen closet. A pull-down attic provides additional storage. Lower level includes a one-car garage & laundry with storage or finishing potential. Conveniently located near local schools, parks, shopping, major highways, South Norwalk & East Norwalk Metro-North stations. Close to SONO "AS IS"
Full Property Details
Full Property Details for 206 Sunrise Hill Rd #206
General
- Sold For: $524,000
- HOA FEE: $440/month
- Taxes: (July 2025-June 2026)
- Status: Closed
- Type: Townhouse
- Source: SMARTMLS
- MLS ID: 24174554
- Added to Site: 108 day(s) ago
Interior
- Number of Rooms: 6
- Interior Features: Auto Garage Door Opener
- Fireplace: Yes
- Number of Fireplaces: 1
- Appliances: Gas Range, Microwave, Refrigerator, Dishwasher
Rooms
Bathrooms
- Total Bathrooms: 2
- Full Bathrooms: 1
- Half Bathrooms: 1
Bedrooms
- Total Bedrooms: 2
- Primary Bedroom: Primary Bedroom - Hardwood Floor, Upper
- Bedroom 1: Bedroom - Hardwood Floor, Upper
Other Rooms
- Living Room: Living Room - Built-Ins, Fireplace, Hardwood Floor, Main
- Dining Room: Dining Room - Sliders, Hardwood Floor, Main
Additional Information
- Shared Amenities: Playground/Tot Lot, Pool, Tennis Courts
- Pool: Yes
- Pool Description: In Ground Pool
Exterior
- Color: Tan
Parking
- Garage: Yes
- Garage Spaces: 1
- Parking: Under House Garage
Location
- County: Fairfield
- Neighborhood: West Rocks Area
- Complex: Sunrise Hill Townhouses
- Driving Directions: Main St to Ward St to Aiken St to Sunrise Hill Rd
School Information
- Elementary School: Tracey
- Middle School: West Rocks
- High School: Norwalk
Community
- Community Name: West Rocks Area
- Association: Yes
- Home Owners Assn.: 1
- Assoc. Fees Include: Tennis, Grounds Maintenance, Trash Pickup, Snow Removal, Property Management, Pest Control, Pool Service, Road Maintenance
- Pets Allowed: Yes
- Pet Restrictions: Pets are allowed.
Heating & Cooling
- Cooling Type: Central Air
- Heating Type: Hot Air, Natural Gas
- Heating Fuel: Natural Gas
- Water Heater: Natural Gas, 40 Gallon Tank
Utilities
- Sewer: Public Sewer Connected
- Water: Public Water Connected
Structural Information
- Architectural Style: Townhouse
- Construction Status: No/Resale
- Exterior Const.: Hardie Board
- Basement Desc.: Full, Garage Access
- Attic: Yes
- Square Feet: 1,202
- Above Ground: 1,202 Sq. Ft.
- Year Built: 1976
Lot Features
- Zoning: C
- Lot Description: Level Lot
Water Features
- Water Front Desc.: Beach Rights
Financial Considerations
- Association Fee: $440
- Assoc Fee Freq.: Monthly
- Assessment Amount: $272,310
- Tax Year: July 2025-June 2026
Disclosures and Reports
- Property ID: 241651
Get Pre-Approved Today
Schools
Schools serving 206 Sunrise Hill Rd #206
School District:Norwalk School District
| Name | Grades | Distance |
|---|---|---|
Tracey School 20 Camp Street, Norwalk, CT 06851 | K-5 | 0.7 mi |
West Rocks Middle School 81 West Rocks Road, Norwalk, CT 06851 | 6-8 | 0.2 mi |
Norwalk High School 23 Calvin Murphy Drive, Norwalk, CT 06851 | 9-12 | 1.7 mi |
Disclaimer:
School attendance boundaries provided by ATTOM Data Solutions and are for reference only. Contact the school directly to verify enrollment eligibility.
Price & Sales History for 206 Sunrise Hill Rd #206
Date
Details
Price
Change
Source
8/14/2026
Sold
$524,000
10.32%
MLS
5/11/2026
Listed
$475,000
—
MLS
Disclaimer: Historical sales information is derived from public records provided by the county offices. Information is not guaranteed and should be independently verified.
206 Sunrise Hill Road #206, Norwalk, CT 06851 (MLS# 24174554) is a Townhouse property that was sold at $524,000 on August 14, 2026. This property was listed by Gigi Fryer from our Orange Post Rd Office.Want to learn more about 206 Sunrise Hill Road #206? Do you have questions about finding other Townhouse real estate for sale in Norwalk? You can browse all Norwalk real estate or contact a Coldwell Banker agent to request more information.