This is a carousel with tiles that activate property listing cards. Use the previous and next buttons to navigate.
1/1
$265,000
This is a carousel with tiles that activate property listing cards. Use the previous and next buttons to navigate.
1/1
Property Description
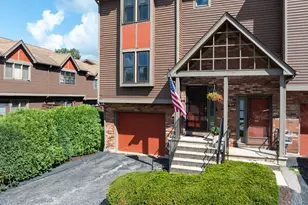
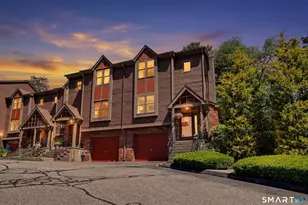
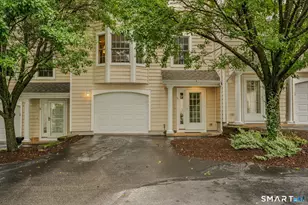
Welcome to Sunnyside East Condominiums! This 3 bedroom, 1.5 bath townhome style condo with 1,287 Sq/Ft. offers a modern layout that lives larger than expected. The main level features a spacious living room with hardwood flooring, a convenient half bath and an open kitchen & dining area. The kitchen comes equipped with great cabinet space, center peninsula, pantry storage, a commercial grade sink & faucet and stainless steel appliances! Off the kitchen you'll find quick access to the rear deck and patio for outdoor entertaining or grilling. Upstairs offers three bedrooms and a full bath, including a comfortable primary bedroom and flexible secondary rooms for guests, work, or everyday living. The unfinished basement adds valuable storage space, laundry hook ups, utility and potential hobby space. Off-street parking for two vehicles adds to the home's convenience. Ideally located near Backus Hospital, shopping, restaurants, and everyday amenities, with easy access to I-395, Route 2, and Route 32 for simple commuting throughout southeastern Connecticut. Enjoy quick travels to Mohegan Sun and Foxwoods Resort Casino for great entertainment or a night out. Check out those pics and schedule your private showing today!
Full Property Details
Full Property Details for 13 Sunnyside E Rd #13
General
- Sold For: $265,000
- HOA FEE: $320/month
- Taxes: (July 2026-June 2027)
- Status: Closed
- Type: Townhouse
- Source: SMARTMLS
- MLS ID: 24193949
- Added to Site: 64 day(s) ago
Interior
- Number of Rooms: 6
- Interior Features: Cable - Pre-wired, Humidifier
- Appliances: Electric Range, Microwave, Refrigerator, Dishwasher
Rooms
Bathrooms
- Total Bathrooms: 2
- Full Bathrooms: 1
- Half Bathrooms: 1
Bedrooms
- Total Bedrooms: 3
- Primary Bedroom: Primary Bedroom - Ceiling Fan, Wall/Wall Carpet, 13.2 x 9, Upper
- Bedroom 1: Bedroom - Ceiling Fan, Wall/Wall Carpet, 10.8 x 10.8, Upper
- Bedroom 2: Bedroom - Ceiling Fan, Wall/Wall Carpet, 9.9 x 7, Upper
Other Rooms
- Living Room: Living Room - Ceiling Fan, Hardwood Floor, 21 x 18.5, Main
- Kitchen: Kitchen, 15 x 10.9, Main
- Dining Room: Dining Room - Ceiling Fan, 7.4 x 10.9, Main
- Laundry: Lower Level
Exterior
- Exterior Features: Patio
- Color: White
Parking
- Total Spaces: 2
- Parking: Paved, Off Street Parking, Driveway
Location
- County: New London
- Neighborhood: Yantic
- Complex: Sunnyside East
- Driving Directions: GPS Friendly. Make sure you are going to Sunnyside East Rd. in Yantic, NOT Norwich.
School Information
- Elementary School: Per Board of Ed
- Middle School: Per Board of Ed
- High School: Per Board of Ed
Community
- Community Name: Yantic
- Association: Yes
- Home Owners Assn.: 1
- Assoc. Fees Include: Road Maintenance
- Pets Allowed: Yes
- Pet Restrictions: One Dog/One Cat
Heating & Cooling
- Cooling Type: Central Air, Heat Pump
- Heating Type: Hot Air, Electric, Oil
- Heating Fuel: Electric, Oil
- Water Heater: Electric, 40 Gallon Tank
Utilities
- Sewer: Public Sewer Connected
- Water: Public Water Connected
Structural Information
- Architectural Style: Townhouse
- Construction Status: No/Resale
- Exterior Const.: Vinyl Siding
- Basement Desc.: Full, Full With Walk-Out
- Attic: Yes
- Unit on End: Yes
- Square Feet: 1,287
- Above Ground: 1,287 Sq. Ft.
- Year Built: 1922
Lot Features
- Zoning: R40
- Lot Description: Secluded, On Cul-De-Sac
Green Features
- Energy Features: Programmable Thermostat, Thermopane Windows
Financial Considerations
- Association Fee: $320
- Assoc Fee Freq.: Monthly
- Assessment Amount: $112,200
- Tax Year: July 2026-June 2027
Disclosures and Reports
- Property ID: 2488968
Listed by RE/MAX One, Next Level Team of RE/MAX One, Jarrad Horsley
Sold by Riverview Realty, LLC, Dale Bunn

Get Pre-Approved Today
Schools
Schools serving 13 Sunnyside E Rd #13
School District:Norwich School District
| Name | Grades | Distance |
|---|---|---|
Samuel Huntington School 80 West Town Street, Norwich, CT 06360 | PK-5 | 1.2 mi |
Kelly Middle School 25 Mahan Drive, Norwich, CT 06360 | 6-8 | 2.4 mi |
Disclaimer:
School attendance boundaries provided by ATTOM Data Solutions and are for reference only. Contact the school directly to verify enrollment eligibility.
Price & Sales History for 13 Sunnyside E Rd #13
Date
Details
Price
Change
Source
9/16/2026
Sold
$265,000
—
MLS
8/12/2026
Listed
$265,000
—
MLS
Disclaimer: Historical sales information is derived from public records provided by the county offices. Information is not guaranteed and should be independently verified.
13 Sunnyside East Road #13, Norwich, CT 06360 (MLS# 24193949) is a Townhouse property that was sold at $265,000 on September 16, 2026. Want to learn more about 13 Sunnyside East Road #13? Do you have questions about finding other Townhouse real estate for sale in Norwich? You can browse all Norwich real estate or contact a Coldwell Banker agent to request more information.