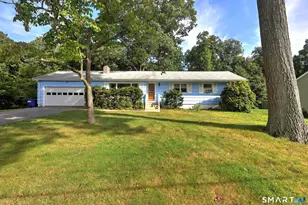
This is a carousel with tiles that activate property listing cards. Use the previous and next buttons to navigate.
1/1
$250,000
This is a carousel with tiles that activate property listing cards. Use the previous and next buttons to navigate.
1/1
Property Description
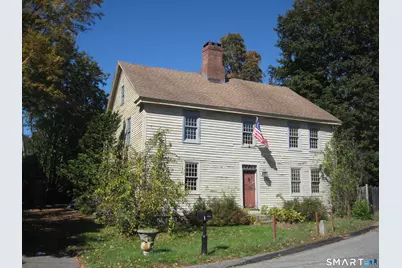
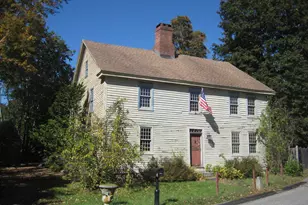
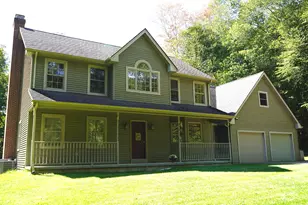
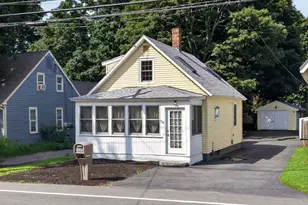
Historic 275 +/- year old Colonial on the Bean Hill Green, surrounded by other 18th Century houses. Plenty of very good original features: raised paneling, wide floorboards, front and back staircases, wonderful open, walk-up attic, 5 fireplaces including the original cooking fireplace with bake oven. Recent improvements include extensive structural work in the basement, recent furnace and water heater, and replacement 12/12 windows on the front. Very convenient to I-395 and RT 2. Ideal for someone who appreciates antique houses.
Full Property Details
Full Property Details for 8 Vergason Ave
General
- Sold For: $250,000
- Taxes: (July 2025-June 2026)
- Status: Closed
- Type: Single Family
- Source: SMARTMLS
- MLS ID: 24165873
- Added to Site: 92 day(s) ago
Interior
- Number of Rooms: 7
- Fireplace: Yes
- Number of Fireplaces: 5
- Appliances: None
Rooms
Bathrooms
- Total Bathrooms: 2
- Full Bathrooms: 2
- Full Bath: Main
Bedrooms
- Total Bedrooms: 3
- Primary Bedroom: Primary Bedroom - Fireplace, Wide Board Floor, 13 x 17, Upper
- Bedroom 1: Bedroom, 11 x 16, Upper
- Bedroom 2: Bedroom - Fireplace, Wide Board Floor, 12 x 17, Upper
Other Rooms
- Living Room: Living Room - Fireplace, Wide Board Floor, 10 x 24, Main
- Family Room: Family Room - Fireplace, Wide Board Floor, 13 x 17, Main
- Kitchen: Kitchen, 10 x 12, Main
- Dining Room: Dining Room - Fireplace, Wide Board Floor, 12 x 17, Main
Parking
- Total Spaces: 3
- Parking: Off Street Parking
Location
- County: New London
- Neighborhood: Bean Hill
- Driving Directions: Off of West Town St
School Information
- Elementary School: Samuel Huntington
- High School: Per Board of Ed
Community
- Community Name: Bean Hill
Heating & Cooling
- Cooling Type: None
- Heating Type: Hot Air, Electric, Natural Gas
- Heating Fuel: Electric, Natural Gas
- Water Heater: Tank Size Unknown
Utilities
- Sewer: Public Sewer Connected
- Water: Public Water Connected
Structural Information
- Architectural Style: Colonial
- Construction Status: No/Resale
- Exterior Const.: Clapboard
- Basement Desc.: Full, Concrete Floor, Full With Hatchway
- Roof: Asphalt Shingle
- Attic: Yes
- Square Feet: 2,308
- Above Ground: 2,308 Sq. Ft.
- Year Built: 1708
Lot Features
- Lot Size (Acres): 0.3
- Zoning: MF
- Lot Description: Level Lot
Financial Considerations
- Assessment Amount: $182,200
- Tax Year: July 2025-June 2026
Disclosures and Reports
- Property ID: 2416263
Listed by William Raveis Real Estate, Bill Champagne
Sold by Christine Homa, Christine Homa

Get Pre-Approved Today
Schools
Schools serving 8 Vergason Ave
School District:Norwich School District
| Name | Grades | Distance |
|---|---|---|
Samuel Huntington School 80 West Town Street, Norwich, CT 06360 | PK-5 | 0.6 mi |
Kelly Middle School 25 Mahan Drive, Norwich, CT 06360 | 6-8 | 1.7 mi |
Disclaimer:
School attendance boundaries provided by ATTOM Data Solutions and are for reference only. Contact the school directly to verify enrollment eligibility.
Price & Sales History for 8 Vergason Ave
Date
Details
Price
Change
Source
5/29/2026
Sold
$250,000
—
MLS
4/09/2026
Listed
$250,000
—
MLS
Disclaimer: Historical sales information is derived from public records provided by the county offices. Information is not guaranteed and should be independently verified.
8 Vergason Avenue, Norwich, CT 06360 (MLS# 24165873) is a Single Family property that was sold at $250,000 on May 29, 2026. Want to learn more about 8 Vergason Avenue? Do you have questions about finding other Single Family real estate for sale in Norwich? You can browse all Norwich real estate or contact a Coldwell Banker agent to request more information.