This is a carousel with tiles that activate property listing cards. Use the previous and next buttons to navigate.
1/1
$799,900
This is a carousel with tiles that activate property listing cards. Use the previous and next buttons to navigate.
1/1
Property Description
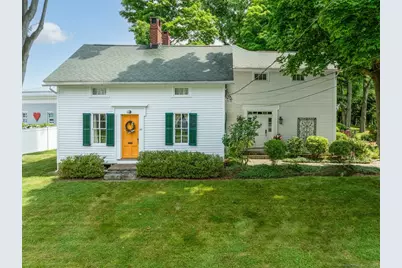
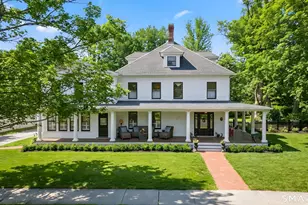
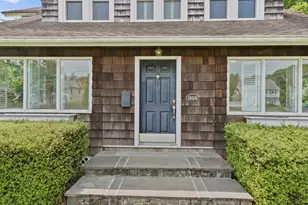
Come see this wonderful, in-town home, offered for sale for the first time in 30 years. This stunning home, on a lovely half-acre, has a blend of old & new with a gourmet kitchen featuring a wood pizza oven. Built in the 19th century, expanded in 2005, this home is a comfortable charming mix of antique & modern floor plans. Conveniently located just a short walk to town, train, grocery stores, pickleball, restaurants, elementary & middle schools, library & a short bike ride to town beach & Saybrook Point. Imagine yourself in your gourmet kitchen preparing homemade sourdough bread & delicious pizza in your own wood fired oven. You'll enjoy entertaining in your gourmet kitchen featuring Sub-Zero refrigerator/freezer, 48in GE Monogram dual-fuel oven, EarthStone wood fired oven. Family & friends will love to spend time with you in the great room/living room. The cozy den & large dining room with gas fireplaces, a half bath & an office complete the first floor. The private primary bedroom suite includes a sitting/exercise room, two walk-in closets, full bathroom with a shower and separate tub. Three bedrooms, full bathroom & laundry room round out the second floor. Enjoy the beauty of nature year round. In the summer, settle into a cozy seat surrounded by the perennial flowers of your bluestone patio. Relax and play under the cool canopy that shades the large verdant yard. In the winter, watch the birds enjoying the cover of the juniper trees. This home is a must see!
Full Property Details
Full Property Details for 24 Lynde St
General
- Sold For: $799,900
- Taxes: (July 2025-June 2026)
- Status: Closed
- Type: Single Family
- Source: SMARTMLS
- MLS ID: 24092439
- Added to Site: 386 day(s) ago
Interior
- Number of Rooms: 9
- Rooms/Areas: Foyer, Laundry Room, Sitting Room
- Interior Features: Cable - Pre-wired, Open Floor Plan, Security System
- Fireplace: Yes
- Number of Fireplaces: 3
- Appliances: Gas Cooktop, Electric Range, Subzero, Dishwasher, Washer, Electric Dryer
Rooms
Bathrooms
- Total Bathrooms: 3
- Full Bathrooms: 2
- Half Bathrooms: 1
- Primary Bathroom: Primary Bath - Tile, 12 x 11, Upper
- Full Bath: Vinyl Floor, 8 x 5, Upper
Bedrooms
- Total Bedrooms: 4
- Primary Suite: Walk-In Closet, Wall/Wall Carpet, 17 x 15, Upper
- Bedroom 1: Bedroom - Wide Board Floor, 11 x 10, Upper
- Bedroom 2: Bedroom - Wide Board Floor, 11 x 9, Upper
- Bedroom 3: Bedroom - Wide Board Floor, 12 x 9, Upper
Other Rooms
- Living Room: Living Room - 9 ft+ Ceilings, Ceiling Fan, French Doors, Hardwood Floor, 26 x 17, Main
- Eat In Kitchen: Eat-In Kitchen - Skylight, Granite Counters, Fireplace, Pantry, Tile Floor, 22 x 12, Main
- Dining Room: Dining Room - Built-Ins, Gas Log Fireplace, 20 x 12, Main
- Office: Office - Built-Ins, 12 x 8, Main
- Den: Den - Built-Ins, Gas Log Fireplace, 10 x 8, Main
- Other Room 1: Other - Hardwood Floor, 7 x 7, Main
- Other Room 2: Other - Wall/Wall Carpet, 10 x 9, Upper
- Other Room 3: Other - Laundry Hookup, 7 x 7, Upper
Exterior
- Exterior Features: Shed, Gutters, Lighting, French Doors, Patio
- Color: White
Parking
- Total Spaces: 7
- Parking: None, Driveway, Unpaved
Location
- County: Middlesex
- Driving Directions: gps
School Information
- Elementary School: Kathleen E. Goodwin
- High School: Old Saybrook
Heating & Cooling
- Cooling Type: Ceiling Fans, Central Air, Zoned
- Heating Type: Hydro Air, Oil, Propane, Other
- Heating Fuel: Oil, Propane, Other
- Water Heater: Tankless Hotwater
Utilities
- Sewer: Septic
- Water: Public Water Connected
Structural Information
- Architectural Style: Colonial
- Construction Status: No/Resale
- Exterior Const.: Clapboard
- Basement Desc.: Full, Interior Access, Concrete Floor
- Roof: Asphalt Shingle
- Square Feet: 2,756
- Above Ground: 2,756 Sq. Ft.
- Year Built: 1900
Lot Features
- Lot Size (Acres): 0.53
- Driveway/Sidewalk: Crushed Stone
- Zoning: A
- Lot Description: Lightly Wooded, Level Lot
Green Features
- Energy Features: Fireplace Insert, Generator Ready, Programmable Thermostat
Financial Considerations
- Assessment Amount: $412,100
- Tax Year: July 2025-June 2026
Disclosures and Reports
- Property ID: 1026595
Listed by For Sale By Owner Connecticut, Carol York
Sold by RE/MAX on the Bay, Ann Carpenter

Get Pre-Approved Today
Schools
Schools serving 24 Lynde St
School District:Old Saybrook School District
| Name | Grades | Distance |
|---|---|---|
Kathleen E. Goodwin School 80 Old Boston Post Road, Old Saybrook, CT 06475 | PK-3 | 0.3 mi |
Old Saybrook Middle School 60 Sheffield Street, Old Saybrook, CT 06475 | 4-8 | 0.4 mi |
Old Saybrook Senior High School 1111 Boston Post Road, Old Saybrook, CT 06475 | 9-12 | 0.8 mi |
Disclaimer:
School attendance boundaries provided by ATTOM Data Solutions and are for reference only. Contact the school directly to verify enrollment eligibility.
Price & Sales History for 24 Lynde St
Date
Details
Price
Change
Source
7/31/2025
Sold
$799,900
—
MLS
6/12/2025
Price Reduced
$799,900
-6.98%
MLS
5/05/2025
Listed
$859,900
—
MLS
Disclaimer: Historical sales information is derived from public records provided by the county offices. Information is not guaranteed and should be independently verified.
24 Lynde Street, Old Saybrook, CT 06475 (MLS# 24092439) is a Single Family property that was sold at $799,900 on July 31, 2025. Want to learn more about 24 Lynde Street? Do you have questions about finding other Single Family real estate for sale in Old Saybrook? You can browse all Old Saybrook real estate or contact a Coldwell Banker agent to request more information.