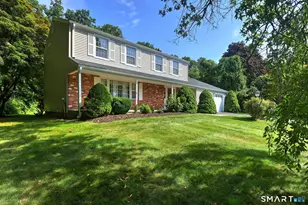
This is a carousel with tiles that activate property listing cards. Use the previous and next buttons to navigate.
1/40
$789,900
This is a carousel with tiles that activate property listing cards. Use the previous and next buttons to navigate.
1/40
Property Description
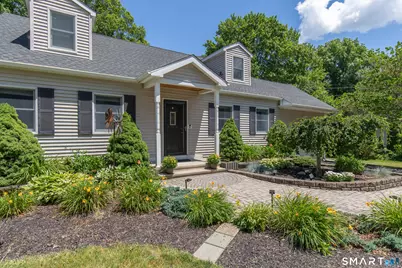
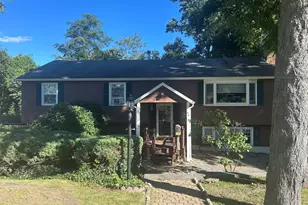
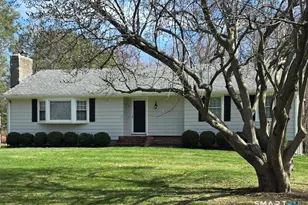
Welcome to this beautifully maintained and thoughtfully expanded Cape-style home, tucked away on a quiet street in one of central Orange's most desirable, established neighborhoods. Offering exceptional space, versatility, and value, this 5- bedroom, 3.5-bath residence also includes an approved elderly dwelling unit (EDU), creating a unique opportunity for multi-generational living or a generous family room.The main level features a spacious living room anchored by a stone fireplace with a wood-burning stove. The living area flows seamlessly into the formal dining room and a well-designed family kitchen equipped with stainless steel appliances, double wall ovens, abundant cabinetry, and convenient breakfast seating. Beautiful hardwood flooring extends throughout the main and upper levels. The expansive primary suite offers nearly 700 square feet of private living space, creating a true retreat. Enjoy a spa-like bathroom with a Jacuzzi tub, separate shower, vanity and makeup area, and a large walk-in closet. Three additional well sized bedrooms, an updated full bath, and an upstairs laundry area complete the upper level.
Full Property Details
Full Property Details for 260 Arnold Ln
General
- Price: $789,900
- Taxes: (July 2026-June 2027)
- Status: Under Contract
- Type: Single Family
- Source: SMARTMLS
- MLS ID: 24186122
- Updated: 8/25/2026
- Added to Site: 66 day(s) ago
Interior
- Number of Rooms: 8
- Fireplace: Yes
- Number of Fireplaces: 1
- Appliances: Electric Cooktop, Wall Oven, Microwave, Refrigerator
Rooms
Bathrooms
- Total Bathrooms: 4
- Full Bathrooms: 3
- Half Bathrooms: 1
Bedrooms
- Total Bedrooms: 5
- Primary Suite: Remodeled, Dressing Room, Whirlpool Tub, Tub w/Shower, Upper
- Bedroom 1: Bedroom - Wall/Wall Carpet, Main
- Bedroom 2: Bedroom - Ceiling Fan, Hardwood Floor, Upper
- Bedroom 3: Bedroom - Hardwood Floor, Upper
- Bedroom 4: Bedroom - Hardwood Floor, Upper
Other Rooms
- Living Room: Living Room - Fireplace, Wood Stove, Hardwood Floor, Main
- Kitchen: Kitchen - Remodeled, Corian Counters, Eating Space, Pantry, Hardwood Floor, Main
- Dining Room: Dining Room - Hardwood Floor, Main
- Den: Den - Hardwood Floor, Main
- Laundry: Upper Level
- In-Law/Au Pair Suite: Yes
Additional Information
- Pool: Yes
- Pool Description: Safety Fence, Vinyl, Above Ground Pool
Exterior
- Exterior Features: Shed, Porch, Gutters, Lighting, Patio
- Color: Taupe
Parking
- Garage: Yes
- Garage Spaces: 1
- Total Spaces: 6
- Parking: Detached Garage, RV/Boat Pad, Driveway
Location
- County: New Haven
- Driving Directions: Boston Post Road South right onto Peck Place, right onto Arnold
School Information
- Elementary School: Peck Place
- Middle School: Amity
- Intermediate School: Per Board of Ed
- High School: Amity Regional
Heating & Cooling
- Cooling Type: Ceiling Fans, Central Air, Ductless, Wall Unit
- Heating Type: Baseboard, Oil
- Heating Fuel: Oil
- Water Heater: 50 Gallon Tank
Utilities
- Sewer: Septic
- Water: Public Water Connected
Structural Information
- Architectural Style: Cape Cod
- Construction Status: No/Resale
- Exterior Const.: Vinyl Siding
- Basement Desc.: Full, Unfinished, Sump Pump, Storage, Hatchway Access, Concrete Floor
- Roof: Asphalt Shingle
- Attic: Yes
- Disability Access: Roll-In Shower
- Square Feet: 2,880
- Above Ground: 2,880 Sq. Ft.
- Year Built: 1957
Lot Features
- Lot Size (Acres): 1.24
- Driveway/Sidewalk: Asphalt, Crushed Stone
- Zoning: RES
- Lot Description: Level Lot
Green Features
- Energy Features: Fireplace Insert, Generator, Thermopane Windows
Financial Considerations
- Assessment Amount: $405,800
- Tax Year: July 2026-June 2027
Disclosures and Reports
- Property ID: 1300619
Listed by Houlihan Lawrence WD, Marianne Roday
Get Pre-Approved Today
Schools
Schools serving 260 Arnold Ln
School Districts:Orange School District, Regional High School District 05
| Name | Grades | Distance |
|---|---|---|
Peck Place School 500 Peck Lane, Orange, CT 06477 | 1-6 | 0.5 mi |
Mary L. Tracy School 650 Schoolhouse Lane, Orange, CT 06477 | PK-K | 1.3 mi |
Amity Middle School: Orange 100 Ohman Avenue, Orange, CT 06477 | 7-8 | 2.9 mi |
Amity Regional High School 25 Newton Road, Woodbridge, CT 06525 | 9-12 | 6.7 mi |
Disclaimer:
School attendance boundaries provided by ATTOM Data Solutions and are for reference only. Contact the school directly to verify enrollment eligibility.
Price & Sales History for 260 Arnold Ln
Date
Details
Price
Change
Source
6/27/2026
Listed
$789,900
—
MLS
Disclaimer: Historical sales information is derived from public records provided by the county offices. Information is not guaranteed and should be independently verified.
Tax History
Tax History for 260 Arnold Ln
Year
Property Taxes
Change
Tax Assessment
Change
2025
$11,713
-6%
$402,500
—
2023
$12,478
36%
$402,500
41%
2023
$9,195
-1%
$284,600
—
2022
$9,309
-2%
$284,600
—
2021
$9,463
2%
$284,600
—
2020
$9,318
—
$284,600
—
2019
$9,275
2%
$284,600
—
2018
$9,107
—
$284,600
4%
2017
$9,095
3%
$273,300
—
2016
$8,800
3%
$273,300
—
2015
$8,582
3%
$273,300
—
2014
$8,336
—
$273,300
—
2011
$8,336
—
$273,300
—
Disclaimer: Historical tax information is derived from public records provided by the county offices. Information is not guaranteed and should be independently verified.
Estimate the Cost
Estimate the Cost for 260 Arnold Ln
260 Arnold Lane, Orange, CT 06477 (MLS# 24186122) is a Single Family property with 5 bedrooms, 3 full bathrooms and 1 partial bathroom. 260 Arnold Lane is currently listed for $789,900 and was received on June 23, 2026. Want to learn more about 260 Arnold Lane? Do you have questions about finding other Single Family real estate for sale in Orange? You can browse all Orange real estate or contact a Coldwell Banker agent to request more information.