
This is a carousel with tiles that activate property listing cards. Use the previous and next buttons to navigate.
1/1
$825,000
This is a carousel with tiles that activate property listing cards. Use the previous and next buttons to navigate.
1/1
Property Description
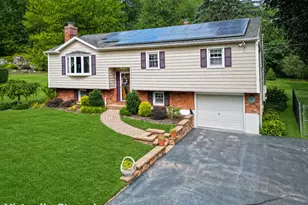
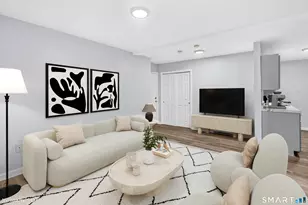
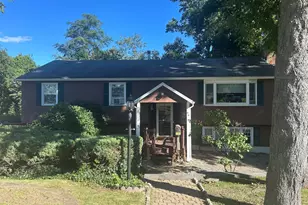
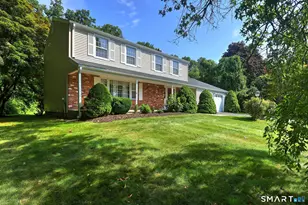
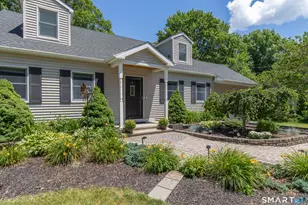
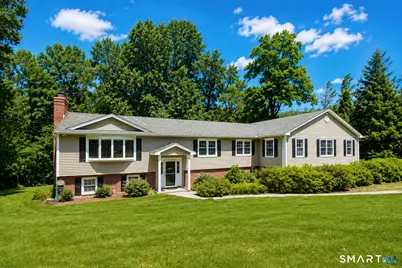
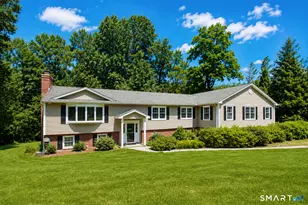
Welcome home to fine Orange living, where exceptional space, remarkable versatility, and thoughtful design define this beautifully maintained residence. Offering approximately 3,800 square feet of finished living space on a private 1.16-acre wooded lot, this distinctive home features a legal main-level in-law apartment, an oversized three-car garage, and an approximately 460-square-foot finished and insulated additional area. Just off the kitchen, the sun-filled great room features soaring ceilings, desirable southern exposure, a wood-burning stove highlighted by a custom floating mantel whose rich stained finish complements the newly refinished red oak hardwood flooring, Pella insulated windows, and a Pella sliding glass door. A warm, neutral color palette creates a bright, cohesive feel throughout the home, while the cedar rear deck offers a convenient grilling area and easy access to the private backyard. The thoughtfully designed in-law apartment includes a private entrance, open-concept living, full bath, washer and dryer, and generous storage. The beautifully finished lower level features newly installed luxury vinyl plank flooring, a spacious family room with a second wood-burning stove and matching custom floating mantel, a finished flex room, craft room, cedar closet, half bath, second laundry, and abundant storage. A truly distinctive Orange property offering space, versatility, and quality rarely found in today's market.
Full Property Details
Full Property Details for 325 Manley Heights Rd
General
- Sold For: $825,000
- Taxes: (July 2026-June 2027)
- Status: Closed
- Type: Single Family
- Source: SMARTMLS
- MLS ID: 24194583
- Added to Site: 70 day(s) ago
Interior
- Number of Rooms: 10
- Interior Features: Auto Garage Door Opener
- Fireplace: Yes
- Number of Fireplaces: 2
- Appliances: Oven/Range, Microwave, Refrigerator, Dishwasher, Washer, Dryer
Rooms
Bathrooms
- Total Bathrooms: 4
- Full Bathrooms: 3
- Half Bathrooms: 1
- Full Bath: Tile Floor, Main
- Partial Bath: Lower
Bedrooms
- Total Bedrooms: 4
- Primary Suite: Bedroom Suite, Tub w/Shower, Walk-In Closet, Hardwood, Main
- Bedroom 1: Bedroom - Vinyl Floor, Lower
- Bedroom 2: Bedroom - Hardwood Floor, Main
- Bedroom 3: Bedroom - Hardwood Floor, Main
Other Rooms
- Living Room: Living Room - Bay/Bow Window, Fireplace, Hardwood Floor, Main
- Great Room: Great Room - Vaulted Ceiling, Balcony/Deck, Hardwood Floor, Main
- Kitchen: Kitchen - Granite Counters, Eating Space, Island, Main
- Dining Room: Dining Room - Hardwood Floor, Main
- Den: Den - Fireplace, Vinyl Floor, Lower
- Game room: Yes
- Game Room: Rec/Play Room - Vinyl Floor, Lower
- Rec Room: Vinyl Floor, Lower
- Laundry: Lower Level
- Other Room 1: Other - Remodeled, Ceiling Fan, Granite Counters, Full Bath, Laundry Hookup, Hardwood Floor, Main
- In-Law/Au Pair Suite: Yes
Exterior
- Exterior Features: Deck, Garden Area, Underground Sprinkler
- Color: Tan
Parking
- Garage: Yes
- Garage Spaces: 3
- Parking: Under House Garage
Location
- County: New Haven
- Driving Directions: GPS Friendly
School Information
- Elementary School: Per Board of Ed
- Middle School: Amity
- High School: Amity Regional
Heating & Cooling
- Cooling Type: Central Air
- Heating Type: Hot Water, Hydro Air, Oil
- Heating Fuel: Oil
- Water Heater: Oil, Upright Tank
Utilities
- Sewer: Septic
- Water: Public Water Connected
Structural Information
- Architectural Style: Raised Ranch
- Construction Status: No/Resale
- Exterior Const.: Vinyl Siding
- Basement Desc.: Full, Heated, Garage Access, Partially Finished, Walk-out, Liveable Space, Full With Walk-Out
- Roof: Asphalt Shingle
- Attic: Yes
- Square Feet: 3,867
- Above Ground: 3,867 Sq. Ft.
- Year Built: 1963
Lot Features
- Lot Size (Acres): 1.16
- Zoning: RES
- Lot Description: Dry, Sloping Lot
Financial Considerations
- Assessment Amount: $452,800
- Tax Year: July 2026-June 2027
Disclosures and Reports
- Property ID: 1301269
Get Pre-Approved Today
Schools
Schools serving 325 Manley Heights Rd
School Districts:Orange School District, Regional High School District 05
| Name | Grades | Distance |
|---|---|---|
Peck Place School 500 Peck Lane, Orange, CT 06477 | 1-6 | 1.2 mi |
Mary L. Tracy School 650 Schoolhouse Lane, Orange, CT 06477 | PK-K | 1.2 mi |
Amity Middle School: Orange 100 Ohman Avenue, Orange, CT 06477 | 7-8 | 2.2 mi |
Amity Regional High School 25 Newton Road, Woodbridge, CT 06525 | 9-12 | 6 mi |
Disclaimer:
School attendance boundaries provided by ATTOM Data Solutions and are for reference only. Contact the school directly to verify enrollment eligibility.
Price & Sales History for 325 Manley Heights Rd
Date
Details
Price
Change
Source
10/05/2026
Sold
$825,000
0.62%
MLS
8/07/2026
Listed
$819,900
—
MLS
Disclaimer: Historical sales information is derived from public records provided by the county offices. Information is not guaranteed and should be independently verified.
325 Manley Heights Road, Orange, CT 06477 (MLS# 24194583) is a Single Family property that was sold at $825,000 on October 05, 2026. This property was listed by Tai Moler from our Orange Post Rd Office.Want to learn more about 325 Manley Heights Road? Do you have questions about finding other Single Family real estate for sale in Orange? You can browse all Orange real estate or contact a Coldwell Banker agent to request more information.