
This is a carousel with tiles that activate property listing cards. Use the previous and next buttons to navigate.
1/1
$940,000
This is a carousel with tiles that activate property listing cards. Use the previous and next buttons to navigate.
1/1
Property Description
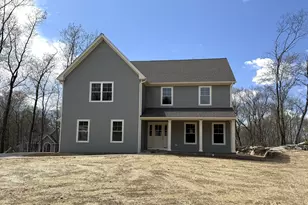
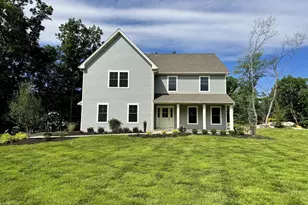
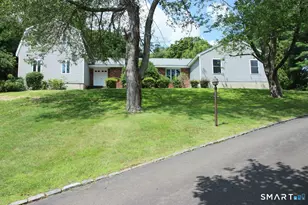
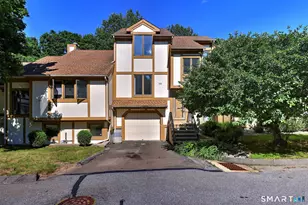
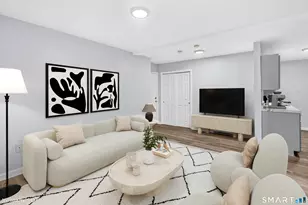
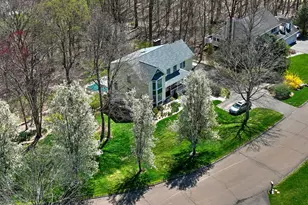

Nestled in the charming town of Orange, known for its A+ rated school district and wonderful small-town atmosphere, this airy and spacious 4-bedroom Colonial offers the perfect blend of comfort, functionality, & lifestyle. Ideally located with easy access to major highways for commuters, city water & 15 minutes from New Haven/Yale University, or train ride to NYC. Residents enjoy Orange's beloved community fairs, seasonal events, & parades that make this town special. Set within a friendly, walkable neighborhood, the home welcomes you with a bright two-story foyer and thoughtfully designed layout ideal for both everyday living and entertaining. Sunlight fills the generous living spaces, including a formal sitting room and dining room with elegant trim work. A dedicated home office with built-ins is perfect for remote work or study. A thoughtfully remodeled kitchen with new countertops and center island flows seamlessly into the family room, where a wood-burning fireplace creates a warm and inviting gathering space. Upstairs, the spacious primary suite serves as a peaceful retreat featuring his-and-hers closets and beautifully updated bath complete with whirlpool tub to soak in after a long day. Three additional bedrooms share a hall bath, including an oversized bedroom offering exceptional flexibility as a bonus room, guest suite or second-floor lounge.
Full Property Details
Full Property Details for 826 Rail Fence Rd
General
- Sold For: $940,000
- Taxes: (July 2025-June 2026)
- Status: Closed
- Type: Single Family
- Source: SMARTMLS
- MLS ID: 24174268
- Added to Site: 48 day(s) ago
Interior
- Number of Rooms: 9
- Interior Features: Audio System, Auto Garage Door Opener, Security System
- Fireplace: Yes
- Number of Fireplaces: 1
- Appliances: Electric Range, Microwave, Refrigerator, Dishwasher, Disposal, Washer, Dryer
Rooms
Bathrooms
- Total Bathrooms: 4
- Full Bathrooms: 3
- Half Bathrooms: 1
- Full Bath: Stall Shower, 6.1 x 5.11, Lower
- Partial Bath: 7.4 x 5.1, Main
Bedrooms
- Total Bedrooms: 4
- Primary Suite: Ceiling Fan, Full Bath, Whirlpool Tub, Walk-In Closet, 19.8 x 13.11, Upper
- Bedroom 1: Bedroom - Ceiling Fan, Wall/Wall Carpet, 11.1 x 14.9, Upper
- Bedroom 2: Bedroom - Ceiling Fan, Wall/Wall Carpet, 13.11 x 10.6, Upper
- Bedroom 3: Bedroom - Ceiling Fan, Wall/Wall Carpet, 20.1 x 19.11, Upper
Other Rooms
- Living Room: Living Room - Hardwood Floor, 13.11 x 12.11, Main
- Family Room: Family Room - 9 ft+ Ceilings, Vaulted Ceiling, Fireplace, Hardwood Floor, 20.5 x 14, Main
- Eat In Kitchen: Eat-In Kitchen - Remodeled, Balcony/Deck, Granite Counters, Island, Pantry, Hard, 19.8 x 31.4, Main
- Dining Room: Dining Room - Hardwood Floor, 13.1 x 15.7, Main
- Office: Office - Built-Ins, Hardwood Floor, 11.1 x 12.6, Main
- Game room: Yes
- Game Room: Rec/Play Room - Wall/Wall Carpet, Laminate Floor, 32.1 x 30.2, Lower
- Rec Room: Wall/Wall Carpet, Laminate Floor, 32.1 x 30.2, Lower
- Laundry: Main Level
Exterior
- Exterior Features: Shed, Deck, Gutters, Garden Area, Underground Sprinkler, Patio
- Color: Cream
Parking
- Garage: Yes
- Attached garage: Yes
- Garage Spaces: 2
- Parking: Attached Garage
Location
- County: New Haven
- Driving Directions: GPS friendly
School Information
- Elementary School: Turkey Hill
- High School: Amity Regional
Heating & Cooling
- Cooling Type: Ceiling Fans, Central Air
- Heating Type: Baseboard, Hot Air, Zoned, Electric, Oil
- Heating Fuel: Electric, Oil
- Water Heater: Oil, 50 Gallon Tank
Utilities
- Sewer: Septic
- Water: Public Water Connected
Structural Information
- Architectural Style: Colonial
- Construction Status: No/Resale
- Exterior Const.: Vinyl Siding
- Basement Desc.: Full, Heated, Storage, Fully Finished, Interior Access, Liveable Space, Full With Hatchway
- Roof: Asphalt Shingle
- Attic: Yes
- Square Feet: 3,734
- Above Ground: 2,766 Sq. Ft.
- Below Ground: 968 Sq. Ft.
- Year Built: 2003
Lot Features
- Lot Size (Acres): 0.98
- Zoning: RES
- Lot Description: Professionally Landscaped, Rolling
Green Features
- Energy Features: Thermopane Windows
Financial Considerations
- Assessment Amount: $512,200
- Tax Year: July 2025-June 2026
Disclosures and Reports
- Exclusions: Please see Inclusion/Exclusion sheet
- Property ID: 2367354
Get Pre-Approved Today
Schools
Schools serving 826 Rail Fence Rd
School Districts:Orange School District, Regional High School District 05
| Name | Grades | Distance |
|---|---|---|
Turkey Hill School 441 Turkey Hill Road, Orange, CT 06477 | 1-6 | 1.4 mi |
Mary L. Tracy School 650 Schoolhouse Lane, Orange, CT 06477 | PK-K | 2.7 mi |
Amity Middle School: Orange 100 Ohman Avenue, Orange, CT 06477 | 7-8 | 3.1 mi |
Amity Regional High School 25 Newton Road, Woodbridge, CT 06525 | 9-12 | 4.6 mi |
Disclaimer:
School attendance boundaries provided by ATTOM Data Solutions and are for reference only. Contact the school directly to verify enrollment eligibility.
Price & Sales History for 826 Rail Fence Rd
Date
Details
Price
Change
Source
6/30/2026
Sold
$940,000
4.56%
MLS
5/20/2026
Listed
$899,000
—
MLS
Disclaimer: Historical sales information is derived from public records provided by the county offices. Information is not guaranteed and should be independently verified.
826 Rail Fence Road, Orange, CT 06477 (MLS# 24174268) is a Single Family property that was sold at $940,000 on June 30, 2026. This property was listed by Rebecca Lavi from our Woodbridge Office.Want to learn more about 826 Rail Fence Road? Do you have questions about finding other Single Family real estate for sale in Orange? You can browse all Orange real estate or contact a Coldwell Banker agent to request more information.