
This is a carousel with tiles that activate property listing cards. Use the previous and next buttons to navigate.
1/1
$1,227,500
This is a carousel with tiles that activate property listing cards. Use the previous and next buttons to navigate.
1/1
Property Description
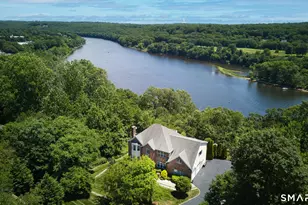
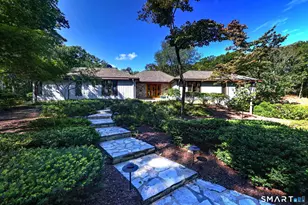
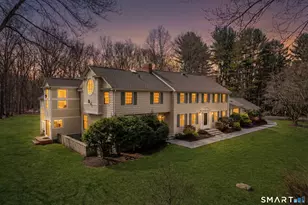
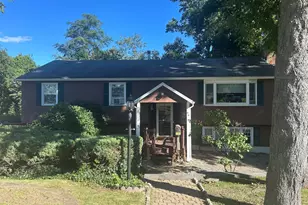
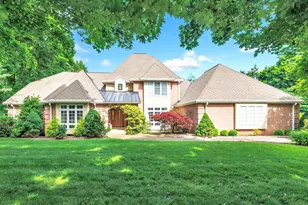
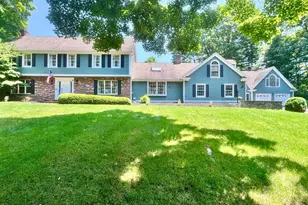
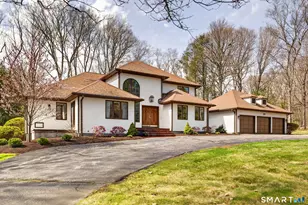
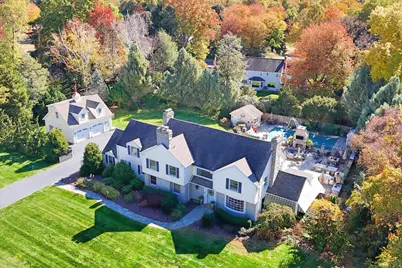
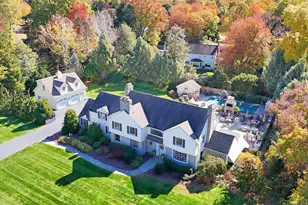
Experience refined living in this beautifully appointed 4-bedroom, 3.5-bath Colonial set in one of Orange's most desirable locations. Blending classic architecture with modern sophistication, this home showcases exceptional craftsmanship and high end finishes throughout. The chef inspired eat in kitchen features premium Sub-Zero and Viking appliances, custom cabinetry, and flows seamlessly into the formal dining room perfect for entertaining. A spacious living room with fireplace and a cozy den with its own gas fireplace offer inviting spaces to relax, while the sun filled three season porch provides a seamless connection to the outdoors. A private home office and dedicated gym add flexibility for today's lifestyle. Upstairs, the primary suite serves as a true retreat with a spa-style bath featuring a steam shower, soaking tub, and dual walk-in closets. A second en suite bedroom offers added privacy, while two additional generously sized bedrooms provide ample space. Hardwood flooring runs throughout the home. The finished lower level is designed for entertaining with a wet bar, built in wine storage, game room, and private home theater. Outside, enjoy a resort style backyard featuring an expansive patio, full outdoor kitchen with built-in grill and pizza oven, multiple fireplaces, an in ground pool, and a pool house with bar. Conveniently located near Route 15, Route 34, Yale, and the Milford train station.
Full Property Details
Full Property Details for 830 Bayberry Ln
General
- Sold For: $1,227,500
- Taxes: (July 2025-June 2026)
- Status: Closed
- Type: Single Family
- Source: SMARTMLS
- MLS ID: 24142647
- Added to Site: 233 day(s) ago
Interior
- Number of Rooms: 9
- Interior Features: Security System
- Fireplace: Yes
- Number of Fireplaces: 4
- Appliances: Oven/Range, Microwave, Refrigerator, Subzero, Dishwasher, Washer, Dryer, Wine Chiller
Rooms
Bathrooms
- Total Bathrooms: 4
- Full Bathrooms: 3
- Half Bathrooms: 1
- Primary Bathroom: Primary Bath - Full, 16 x 12, Upper
- Full Bath: Stall Shower, Tile Floor, 10 x 6, Upper
- Partial Bath: Tile Floor, 5 x 4, Main
Bedrooms
- Total Bedrooms: 4
- Primary Suite: Vaulted Ceiling, Bedroom Suite, Full Bath, Walk-In Cl, 27 x 16, Upper
- Bedroom 1: Bedroom - Hardwood Floor, 13 x 12, Upper
- Bedroom 2: Bedroom - Hardwood Floor, 16 x 13, Upper
- Bedroom 3: Bedroom - Vaulted Ceiling, Bedroom Suite, Full Bath, Walk-In Closet, Hardwood Floor, 19 x 12, Upper
Other Rooms
- Living Room: Living Room - Fireplace, Hardwood Floor, 26 x 16, Main
- Eat In Kitchen: Eat-In Kitchen - Granite Counters, Island, Hardwood Floor, 19 x 17, Main
- Dining Room: Dining Room - Hardwood Floor, 16 x 12, Main
- Office: Office - Vaulted Ceiling, Hardwood Floor, 19 x 9, Main
- Den: Den - Book Shelves, Built-Ins, Gas Log Fireplace, Hardwood Floor, 15 x 12, Main
- Game room: Yes
- Game Room: Rec/Play Room - Built-Ins, Wet Bar, Fireplace, Engineered Wood Floor, 31 x 28, Lower
- Rec Room: Built-Ins, Wet Bar, Fireplace, Engineered Wood Floor, 31 x 28, Lower
- Theater/Media: Media Room - Dry Bar, Entertainment Center, 24 x 15, Lower
- Laundry: Upper Level
- Other Room 1: Other - Sliders, 19 x 19, Main
Additional Information
- Pool: Yes
- Pool Description: Gunite, Heated, Pool House, In Ground Pool
Parking
- Garage: Yes
- Garage Spaces: 2
- Parking: Detached Garage
Location
- County: New Haven
- Neighborhood: Turkey Hill
- Driving Directions: Grassy Hill Rd to Longmeadow Rd to Bayberry Ln
School Information
- Elementary School: Turkey Hill
- Middle School: Amity
- High School: Amity Regional
Community
- Community Name: Turkey Hill
Heating & Cooling
- Cooling Type: Central Air
- Heating Type: Hot Water, Propane
- Heating Fuel: Propane
- Water Heater: Domestic
Utilities
- Sewer: Septic
- Water: Private Well
Structural Information
- Architectural Style: Colonial
- Construction Status: No/Resale
- Exterior Const.: Vinyl Siding
- Basement Desc.: Full, Heated, Fully Finished, Cooled, Full With Walk-Out
- Roof: Asphalt Shingle
- Attic: Yes
- Square Feet: 5,364
- Above Ground: 3,891 Sq. Ft.
- Below Ground: 1,473 Sq. Ft.
- Year Built: 1951
Lot Features
- Lot Size (Acres): 0.83
- Zoning: RES
- Lot Description: Fence - Partial, Treed, Level Lot
Financial Considerations
- Assessment Amount: $590,200
- Tax Year: July 2025-June 2026
Disclosures and Reports
- Property ID: 1303333
Get Pre-Approved Today
Schools
Schools serving 830 Bayberry Ln
School Districts:Orange School District, Regional High School District 05
| Name | Grades | Distance |
|---|---|---|
Turkey Hill School 441 Turkey Hill Road, Orange, CT 06477 | 1-6 | 0.3 mi |
Mary L. Tracy School 650 Schoolhouse Lane, Orange, CT 06477 | PK-K | 1.3 mi |
Amity Middle School: Orange 100 Ohman Avenue, Orange, CT 06477 | 7-8 | 2.1 mi |
Amity Regional High School 25 Newton Road, Woodbridge, CT 06525 | 9-12 | 4.8 mi |
Disclaimer:
School attendance boundaries provided by ATTOM Data Solutions and are for reference only. Contact the school directly to verify enrollment eligibility.
Price & Sales History for 830 Bayberry Ln
Date
Details
Price
Change
Source
7/10/2026
Sold
$1,227,500
-9.07%
MLS
5/09/2026
Price Reduced
$1,350,000
-3.5%
MLS
2/24/2026
Price Reduced
$1,399,000
-6.42%
MLS
12/01/2025
Listed
$1,495,000
—
MLS
Disclaimer: Historical sales information is derived from public records provided by the county offices. Information is not guaranteed and should be independently verified.
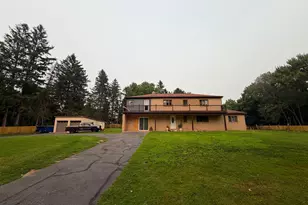
830 Bayberry Lane, Orange, CT 06477 (MLS# 24142647) is a Single Family property that was sold at $1,227,500 on July 10, 2026. This property was sold by Sue DuBrow from our Milford Office.Want to learn more about 830 Bayberry Lane? Do you have questions about finding other Single Family real estate for sale in Orange? You can browse all Orange real estate or contact a Coldwell Banker agent to request more information.