This is a carousel with tiles that activate property listing cards. Use the previous and next buttons to navigate.
1/37
$569,900 Just Listed
This is a carousel with tiles that activate property listing cards. Use the previous and next buttons to navigate.
1/37
Property Description
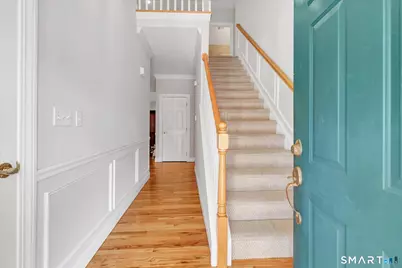
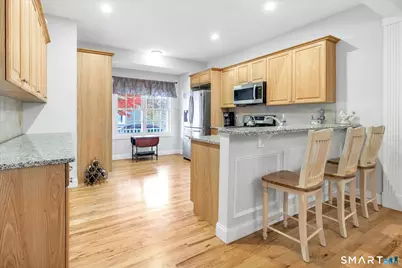
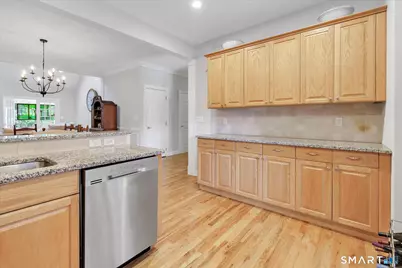
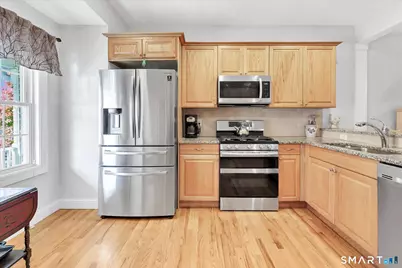
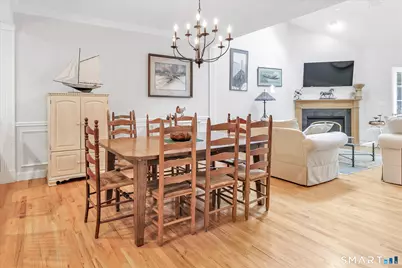
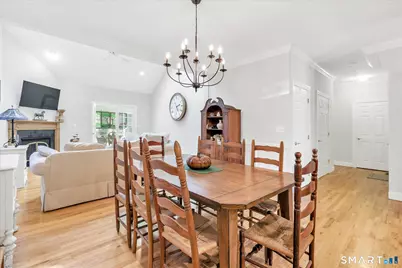
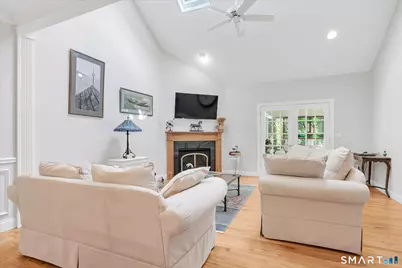
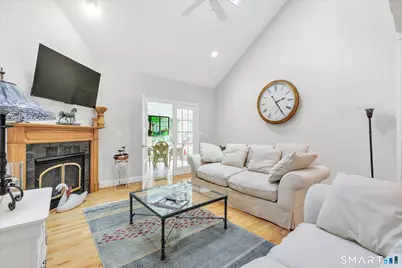
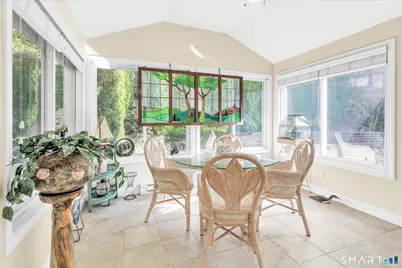
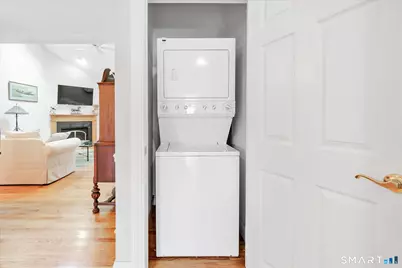
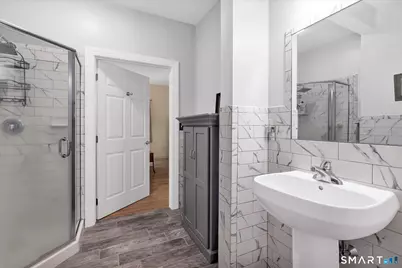
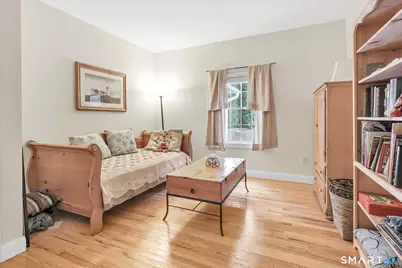
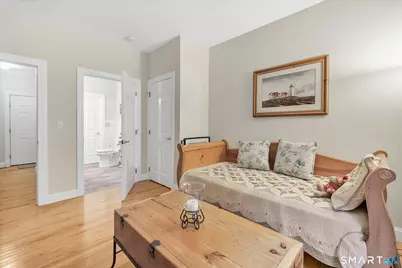
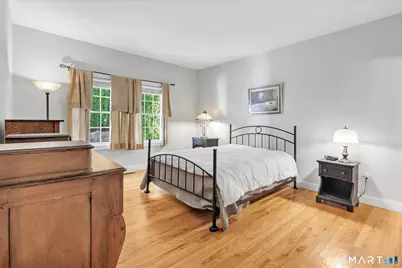
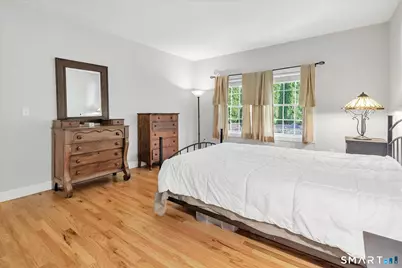
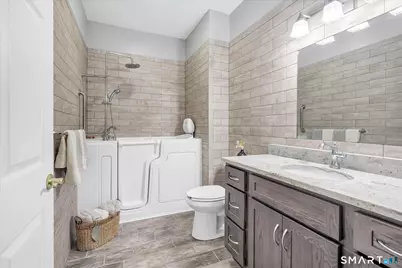
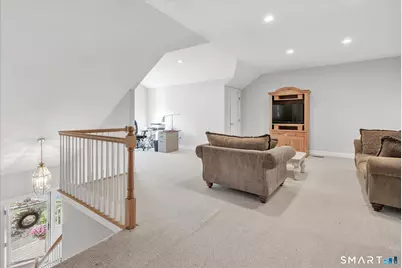
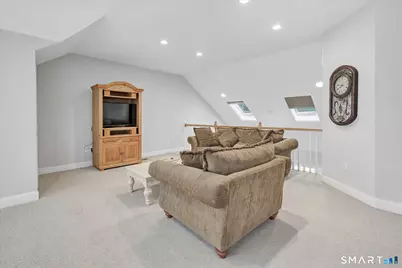
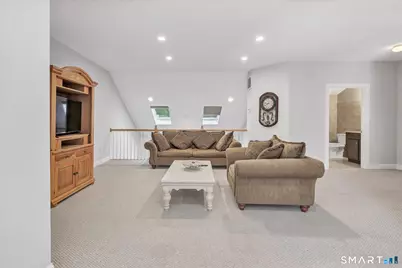
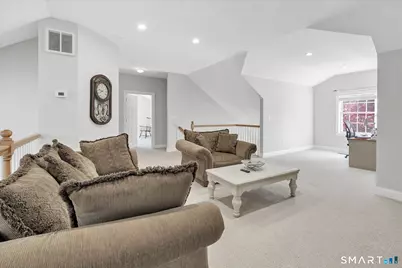
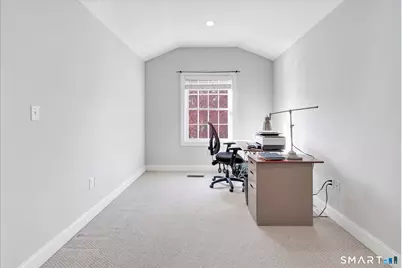
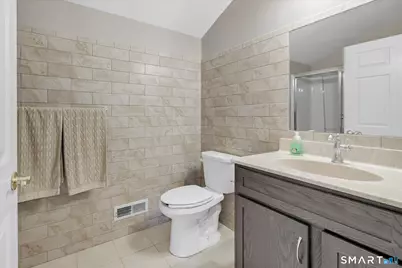
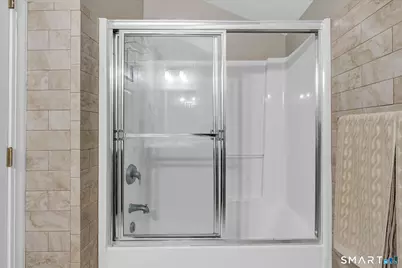
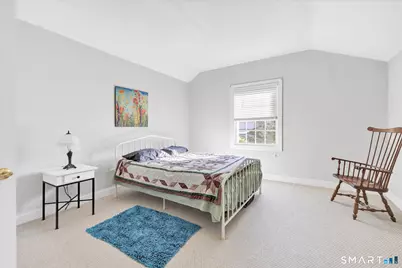
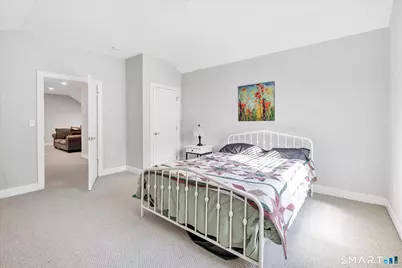
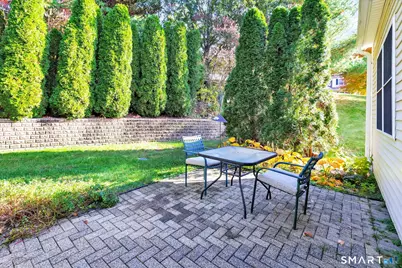
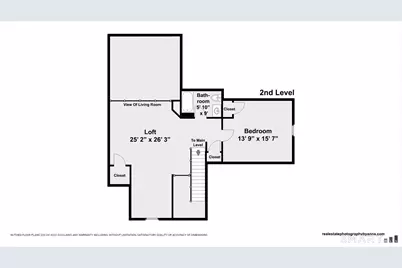
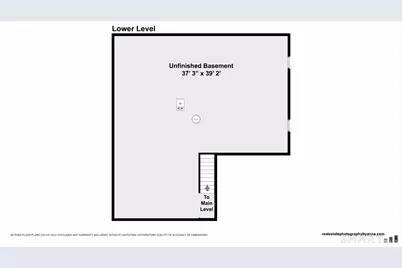
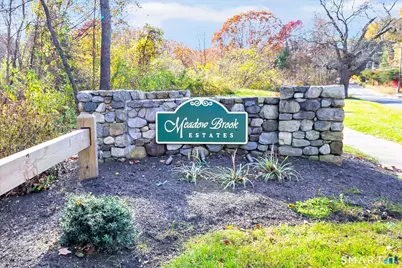
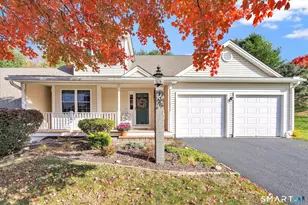
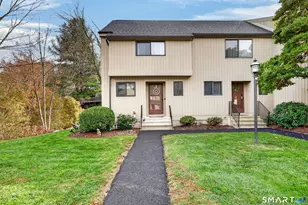
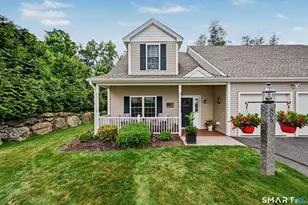
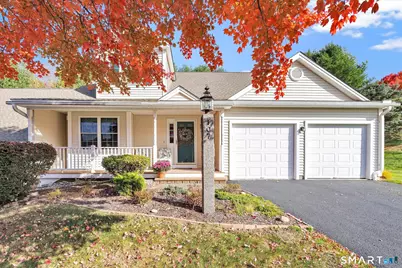
One-level, maintenance-free living at its finest in sought-after Meadow Brook Estates! Conveniently located close to shopping and highways, this inviting home offers an updated, open-concept kitchen with granite counters, a breakfast bar, stainless steel appliances, hardwood flooring and a tumbled marble backsplash. The dining and living areas feature hardwood floors and attractive moldings, while the living room's vaulted ceiling and corner gas fireplace create a welcoming gathering space. French doors open to a four-season sunroom overlooking the private rear patio. The main-level primary suite includes hardwood flooring, a walk-in closet and a private remodeled bath with a walk-in soaking tub insert featuring built-in seating and shower fixtures. A guest bedroom with hardwood flooring enjoys access to a full bath with a corner shower. Main-level laundry, a linen closet and access to the two-car garage add everyday convenience. Upstairs, a spacious loft with a separate office area, third bedroom and full bath offers flexible space for guests, work or relaxation. A full unfinished basement provides ample storage and future possibilities. City water and sewer complete this wonderful offering! There is a one time Capital Reserve fee to be paid by buyer at closing in the amount of $2345.
Full Property Details
Full Property Details for 107 Meadow Brook Rd #107
General
- Price: $569,900
- HOA FEE: $469/month
- Taxes: (July 2026-June 2027)
- Status: Active
- Type: Condo
- Source: SMARTMLS
- MLS ID: 24218105
- Updated: Today (10/31/2026)
- Added to Site: Today
Interior
- Number of Rooms: 8
- Interior Features: Auto Garage Door Opener, Open Floor Plan
- Fireplace: Yes
- Number of Fireplaces: 1
- Appliances: Gas Range, Microwave, Refrigerator, Dishwasher, Washer, Dryer
Rooms
Bathrooms
- Total Bathrooms: 3
- Full Bathrooms: 3
Bedrooms
- Total Bedrooms: 3
- Primary Suite: Full Bath, Walk-In Closet, Hardwood Floor, 17.2 x 13.1, Main
- Bedroom 1: Bedroom - Hardwood Floor, 12.11 x 11.4, Main
- Bedroom 2: Bedroom - Wall/Wall Carpet, 15.7 x 13.9, Upper
Other Rooms
- Living Room: Living Room - Vaulted Ceiling, Combination Liv/Din Rm, Fireplace, Hardwood Floor, 15.1 x 14, Main
- Kitchen: Kitchen - Breakfast Bar, Granite Counters, Hardwood Floor, 14.8 x 13.1, Main
- Dining Room: Dining Room - Hardwood Floor, 13.1 x 12.9, Main
- Loft: Loft - Full Bath, Wall/Wall Carpet, 26.3 x 25.2, Upper
- Laundry: Main Level
Exterior
- Exterior Features: Patio
Parking
- Garage: Yes
- Attached garage: Yes
- Garage Spaces: 2
- Parking: Attached Garage
Location
- County: New Haven
- Neighborhood: Meadowbrook
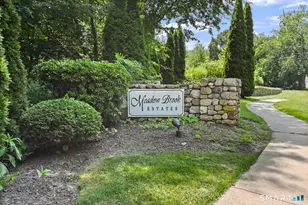
- Complex: Meadow Brook Estates
- Driving Directions: Meadow Brook Estates
School Information
- Elementary School: Per Board of Ed
- Middle School: Oxford Middle School
- Intermediate School: Oxford Center
- High School: Per Board of Ed
Community
- Community Name: Meadowbrook
- Association: Yes
- Home Owners Assn.: 1
- Assoc. Fees Include: Grounds Maintenance, Trash Pickup, Snow Removal, Property Management
- Pets Allowed: Yes
- Pet Restrictions: per association rules
Heating & Cooling
- Cooling Type: Central Air
- Heating Type: Hot Air, Natural Gas
- Heating Fuel: Natural Gas
- Water Heater: Upright Tank
Utilities
- Sewer: Public Sewer Connected
- Water: Public Water Connected
Structural Information
- Architectural Style: Ranch
- Construction Status: No/Resale
- Exterior Const.: Vinyl Siding
- Basement Desc.: Full
- Attic: Yes
- Unit on End: Yes
- Square Feet: 1,922
- Above Ground: 1,922 Sq. Ft.
- Year Built: 2004
Lot Features
- Zoning: RESA
- Lot Description: N/A
Financial Considerations
- Association Fee: $469
- Assoc Fee Freq.: Monthly
- Assessment Amount: $351,120
- Tax Year: July 2026-June 2027
Disclosures and Reports
- Property ID: 2460672
Listed by Real Estate Two, Jodi Dawley
Get Pre-Approved Today
Schools
Schools serving 107 Meadow Brook Rd #107
School District:Oxford School District
| Name | Grades | Distance |
|---|---|---|
Great Oak Elementary School 50 Great Oak Road, Oxford, CT 06478 | 3-5 | 2.7 mi |
Quaker Farms School 30 Great Oak Road, Oxford, CT 06478 | PK-2 | 2.9 mi |
Oxford Middle School 40 Great Oak Road, Oxford, CT 06478 | 6-8 | 2.8 mi |
Oxford High School 61 Quaker Farms Road, Oxford, CT 06478 | 9-12 | 2.6 mi |
Disclaimer:
School attendance boundaries provided by ATTOM Data Solutions and are for reference only. Contact the school directly to verify enrollment eligibility.
Price & Sales History for 107 Meadow Brook Rd #107
Date
Details
Price
Change
Source
10/31/2026
Listed
$569,900
16.31%
MLS
6/05/2023
Sold
$490,000
—
Public Record
Disclaimer: Historical sales information is derived from public records provided by the county offices. Information is not guaranteed and should be independently verified.
Tax History
Tax History for 107 Meadow Brook Rd #107
Year
Property Taxes
Change
Tax Assessment
Change
2026
$7,216
17%
$351,120
14%
2025
$6,174
1%
$308,560
30%
2023
$6,112
5%
$236,800
—
2023
$5,804
1%
$236,800
—
2022
$5,768
—
$236,800
—
2021
$5,768
3%
$236,800
1%
2020
$5,593
—
$234,600
—
2019
$5,593
3%
$234,600
—
2018
$5,408
4%
$234,600
—
2017
$5,210
-8%
$234,600
—
2016
$5,680
-5%
$234,600
-2%
2015
$5,985
—
$239,800
—
2014
$5,964
—
$239,800
—
2011
$5,935
—
$239,800
—
Disclaimer: Historical tax information is derived from public records provided by the county offices. Information is not guaranteed and should be independently verified.
Estimate the Cost
Estimate the Cost for 107 Meadow Brook Rd #107
107 Meadow Brook Road #107, Oxford, CT 06478 (MLS# 24218105) is a Condo property with 3 bedrooms and 3 full bathrooms. 107 Meadow Brook Road #107 is currently listed for $569,900 and was received on October 31, 2026. Want to learn more about 107 Meadow Brook Road #107? Do you have questions about finding other Condo real estate for sale in Oxford? You can browse all Oxford real estate or contact a Coldwell Banker agent to request more information.