Full Property Details for 25-1 Macintosh Dr
General
- Price: $1,195,000
- Taxes: (July 2025-June 2026)
- Status: Active
- Type: Single Family
- Source: SMARTMLS
- MLS ID: 24171655
- Updated: Today (5/29/2026)
- Added to Site: Today
Interior
- Number of Rooms: 8
- Interior Features: Auto Garage Door Opener, Cable - Available, Open Floor Plan
- Fireplace: Yes
- Number of Fireplaces: 1
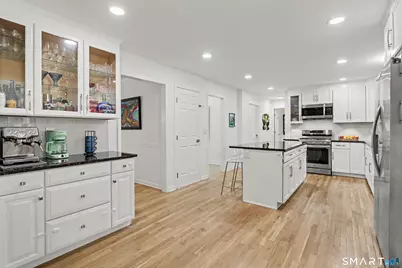
- Appliances: Gas Range, Refrigerator, Dishwasher
Rooms
- Total Bathrooms: 4
- Full Bathrooms: 3
- Half Bathrooms: 1
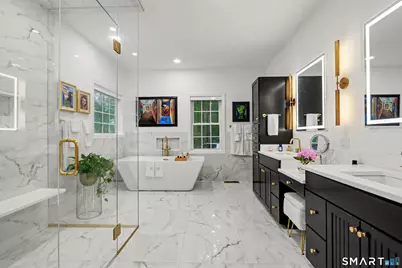
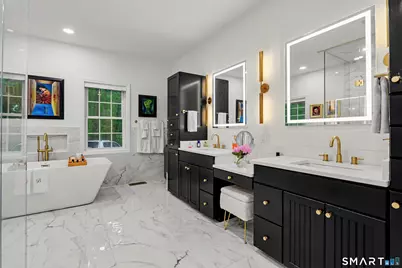
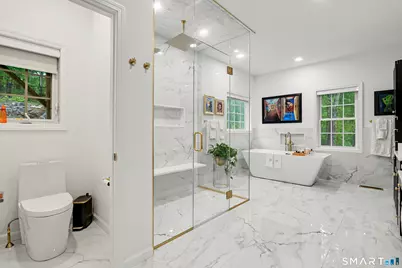
- Primary Bathroom: Primary Bath - Remod, 18 x 11, Main
- Full Bath: Upper
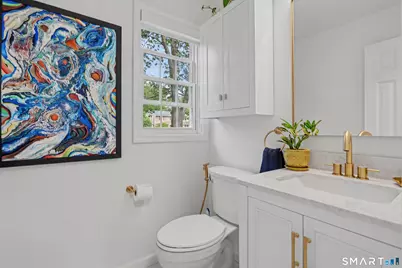
- Partial Bath: Main
- Total Bedrooms: 4
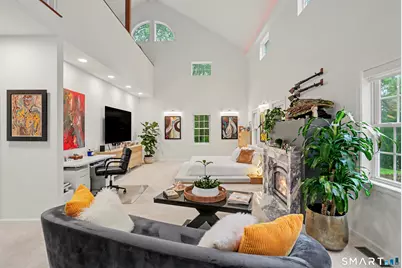
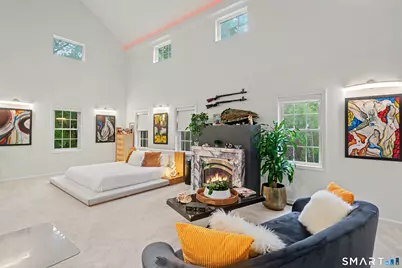
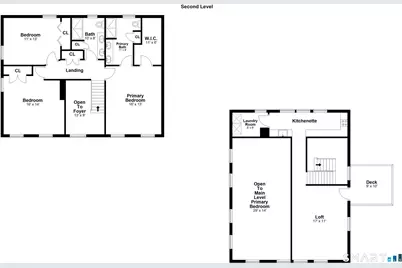
- Primary Suite: Remodeled, Skylight, Vaulted Ceiling, Balcony/Deck, Fi, 31 x 27, Main
- Primary Suite 2: Full Bath, Walk-In Closet
- Primary Suite 2: 16 x 13
- Primary Suite 2: Upper
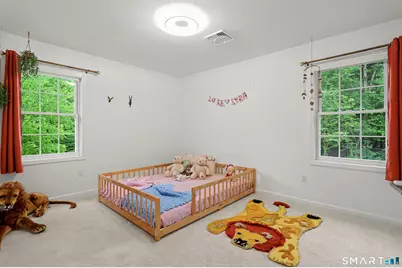
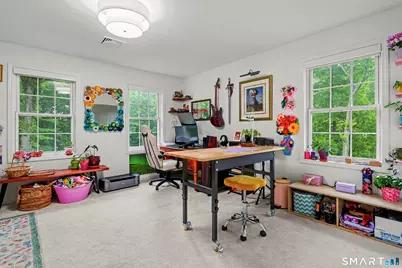
- Bedroom 1: Bedroom, 13 x 11, Upper
- Bedroom 2: Bedroom, 16 x 14, Upper
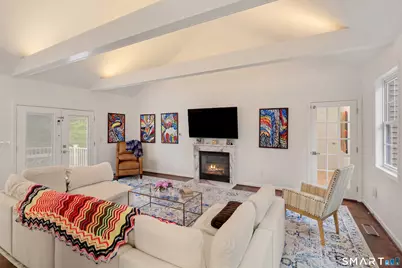
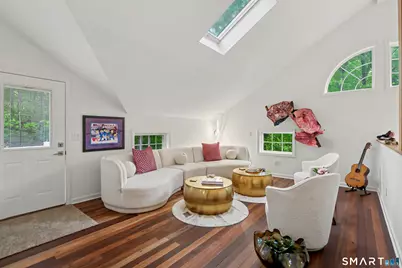
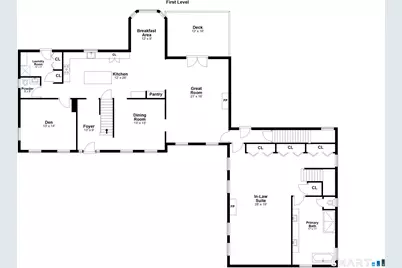
- Living Room: Living Room, 14 x 13, Main
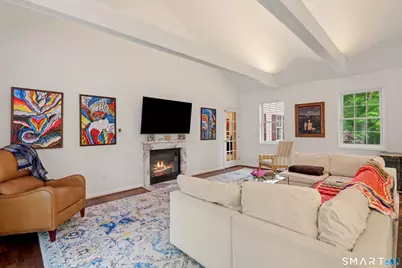
- Great Room: Great Room - Vaulted Ceiling, Beams, Fireplace, French Doors, 22 x 16, Main
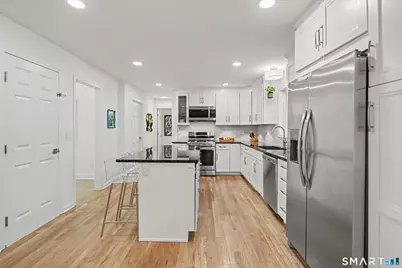
- Kitchen: Kitchen - Skylight, Vaulted Ceiling, Dining Area, Hardwood Floor, Main
- Eat In Kitchen: Eat-In Kitchen - Granite Counters, Island, Pantry, Hardwood Floor, Main
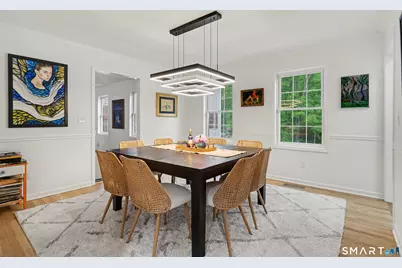
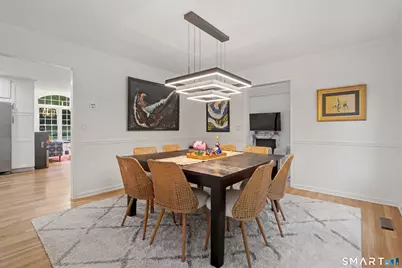
- Dining Room: Dining Room - Hardwood Floor, 13 x 13, Main
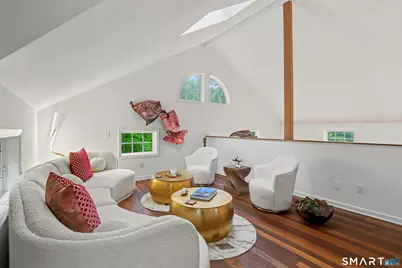
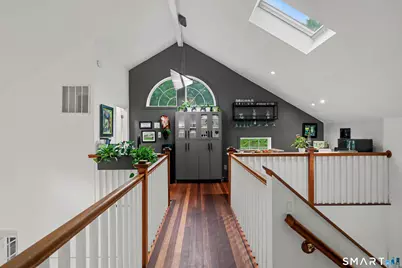
- Loft: Loft - Skylight, Vaulted Ceiling, Ceiling Fan, 35 x 13, Upper
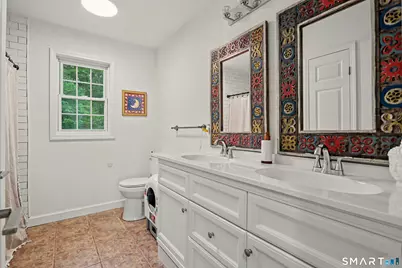
- Extra Room 1: Primary Bath - Double-Sink, 11 x 7, Upper
- Game room: Yes
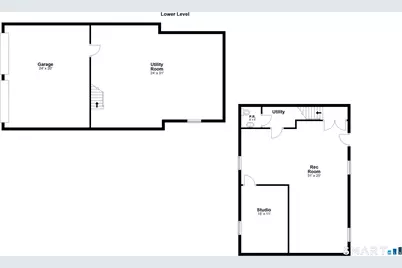
- Game Room: Rec/Play Room, 31 x 26, Lower
- Rec Room: 31 x 26, Lower
- Theater/Media: Media Room, 15 x 11, Lower
- Laundry: Main Level, Upper Level
- In-Law/Au Pair Suite: Yes
Additional Information
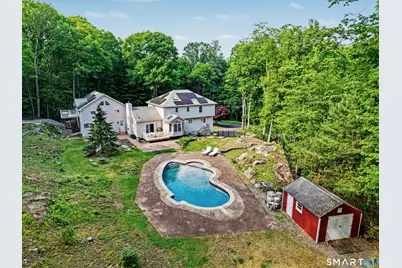
- Pool: Yes
- Pool Description: Safety Fence, In Ground Pool
Exterior
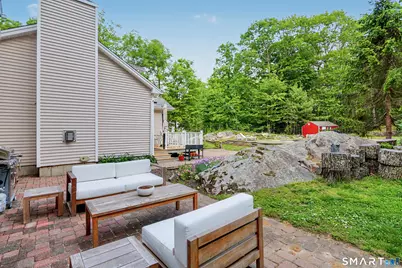
- Exterior Features: Balcony, Shed, Deck, Gutters, Stone Wall, Patio
Parking
- Garage: Yes
- Garage Spaces: 2
- Parking: Under House Garage
Location
- County: New Haven
- Driving Directions: Hogsback to MacIntosh
School Information
- Elementary School: Per Board of Ed
- High School: Per Board of Ed
Heating & Cooling
- Cooling Type: Central Air
- Heating Type: Hot Water, Propane
- Heating Fuel: Propane
- Water Heater: Propane, Upright Tank, Tankless Hotwater
Utilities
- Sewer: Septic
- Water: Private Well
Structural Information
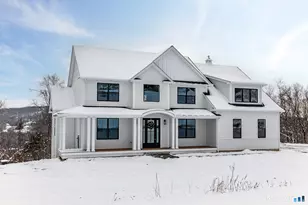
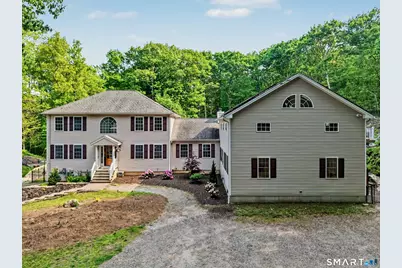
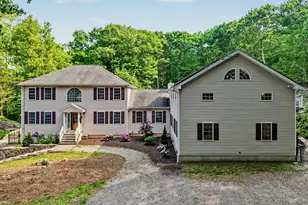
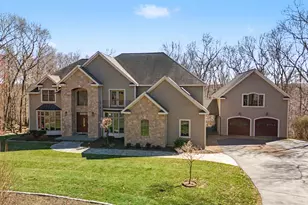
- Architectural Style: Colonial
- Construction Status: No/Resale
- Exterior Const.: Vinyl Siding
- Basement Desc.: Full, Unfinished, Partially Finished
- Roof: Asphalt Shingle
- Attic: Yes
- Square Feet: 4,516
- Above Ground: 4,516 Sq. Ft.
- Year Built: 2001
Lot Features
- Lot Size (Acres): 3.69
- Zoning: RESA
- Lot Description: Fence - Full, Secluded, Level Lot, Sloping Lot, On Cul-De-Sac
Green Features
- Energy Features: Active Solar, Thermopane Windows
Financial Considerations
- Assessment Amount: $518,000
- Tax Year: July 2025-June 2026
Disclosures and Reports
Listed by RE/MAX Right Choice, David Soares





















![[Address not provided], Beacon Falls, CT 06403 - Photo 1](https://m.cbhomes.com/p/229/24173422/dBC484a56ccc461/s23cc.webp)