![[Address not provided], Oxford, CT 06478 - Photo 2](https://m1.cbhomes.com/p/229/24186501/fEA95E13B57d4e0/pds23tp.webp)
![[Address not provided], Oxford, CT 06478 - Photo 3](https://m.cbhomes.com/p/229/24186501/6875fB91404142B/pds23tp.webp)
![[Address not provided], Oxford, CT 06478 - Photo 4](https://m1.cbhomes.com/p/229/24186501/537B4b47A23a4Aa/pds23tp.webp)
![[Address not provided], Oxford, CT 06478 - Photo 5](https://m.cbhomes.com/p/229/24186501/43Eb83e3689a4ED/pds23tp.webp)
![[Address not provided], Oxford, CT 06478 - Photo 6](https://m1.cbhomes.com/p/229/24186501/E01E1dA948374E6/pds23tp.webp)
![[Address not provided], Oxford, CT 06478 - Photo 7](https://m.cbhomes.com/p/229/24186501/681A4aE1792741e/pds23tp.webp)
![[Address not provided], Oxford, CT 06478 - Photo 8](https://m1.cbhomes.com/p/229/24186501/43a9a54ed56245D/pds23tp.webp)
![[Address not provided], Oxford, CT 06478 - Photo 9](https://m.cbhomes.com/p/229/24186501/C8c552bfbC5F4D3/pds23tp.webp)
![[Address not provided], Oxford, CT 06478 - Photo 10](https://m1.cbhomes.com/p/229/24186501/A7747d1DE2Cb401/pds23tp.webp)
![[Address not provided], Oxford, CT 06478 - Photo 11](https://m.cbhomes.com/p/229/24186501/1F0A625Bfd62462/pds23tp.webp)
![[Address not provided], Oxford, CT 06478 - Photo 12](https://m1.cbhomes.com/p/229/24186501/e3a841788f81447/pds23tp.webp)
![[Address not provided], Oxford, CT 06478 - Photo 13](https://m.cbhomes.com/p/229/24186501/A7E9E5F60419405/pds23tp.webp)
![[Address not provided], Oxford, CT 06478 - Photo 14](https://m1.cbhomes.com/p/229/24186501/7e55663DDa784B2/pds23tp.webp)
![[Address not provided], Oxford, CT 06478 - Photo 15](https://m.cbhomes.com/p/229/24186501/99F22C806b2e424/pds23tp.webp)
![[Address not provided], Oxford, CT 06478 - Photo 16](https://m1.cbhomes.com/p/229/24186501/AFa7470EF971484/pds23tp.webp)
![[Address not provided], Oxford, CT 06478 - Photo 17](https://m.cbhomes.com/p/229/24186501/34b97b57C30a4C5/pds23tp.webp)
![[Address not provided], Oxford, CT 06478 - Photo 18](https://m1.cbhomes.com/p/229/24186501/E5cdc50368c6448/pds23tp.webp)
![[Address not provided], Oxford, CT 06478 - Photo 19](https://m.cbhomes.com/p/229/24186501/d4BAbE13250c4d9/pds23tp.webp)
![[Address not provided], Oxford, CT 06478 - Photo 20](https://m1.cbhomes.com/p/229/24186501/0A9B6f288CC3488/pds23tp.webp)
![[Address not provided], Oxford, CT 06478 - Photo 21](https://m.cbhomes.com/p/229/24186501/aB070A68AFdc4f4/pds23tp.webp)
![[Address not provided], Oxford, CT 06478 - Photo 22](https://m1.cbhomes.com/p/229/24186501/64505010b83243D/pds23tp.webp)
![[Address not provided], Oxford, CT 06478 - Photo 23](https://m.cbhomes.com/p/229/24186501/0d88488BF7bb462/pds23tp.webp)
![[Address not provided], Oxford, CT 06478 - Photo 24](https://m1.cbhomes.com/p/229/24186501/7d52A1f82db6499/pds23tp.webp)
![[Address not provided], Oxford, CT 06478 - Photo 25](https://m.cbhomes.com/p/229/24186501/EfA1C5A490544E0/pds23tp.webp)
![[Address not provided], Oxford, CT 06478 - Photo 26](https://m1.cbhomes.com/p/229/24186501/b76A1696b2DC4E5/pds23tp.webp)
![[Address not provided], Oxford, CT 06478 - Photo 27](https://m.cbhomes.com/p/229/24186501/2c4932Ff7dfA478/pds23tp.webp)
![[Address not provided], Oxford, CT 06478 - Photo 28](https://m1.cbhomes.com/p/229/24186501/3f1703DBcbAd4e5/pds23tp.webp)
![[Address not provided], Oxford, CT 06478 - Photo 29](https://m.cbhomes.com/p/229/24186501/733CFfEbc3c04F3/pds23tp.webp)
![[Address not provided], Oxford, CT 06478 - Photo 30](https://m1.cbhomes.com/p/229/24186501/7B1FdfE4B4CB465/pds23tp.webp)
![[Address not provided], Oxford, CT 06478 - Photo 31](https://m.cbhomes.com/p/229/24186501/3f0F9f45F087449/pds23tp.webp)


Date
Details
Price
Change
Source
7/08/2026
Listed
$689,000
—
MLS
Disclaimer: Historical sales information is derived from public records provided by the county offices. Information is not guaranteed and should be independently verified.

This is a carousel with tiles that activate property listing cards. Use the previous and next buttons to navigate.
![[Address not provided], Oxford, CT 06478 - Photo 1](https://m.cbhomes.com/p/229/24186501/c1aD6e03f6Df412/pds23tp.webp)
$689,000 Just Listed
This is a carousel with tiles that activate property listing cards. Use the previous and next buttons to navigate.

 NMLS#: 1598647
| Name | Grades | Distance |
|---|---|---|
Quaker Farms School 30 Great Oak Road, Oxford, CT 06478 | PK-2 | 3 mi |
Great Oak Elementary School 50 Great Oak Road, Oxford, CT 06478 | 3-5 | 3.2 mi |
Oxford Middle School 40 Great Oak Road, Oxford, CT 06478 | 6-8 | 3.1 mi |
Oxford High School 61 Quaker Farms Road, Oxford, CT 06478 | 9-12 | 5.5 mi |
This is a carousel with tiles that activate property listing cards. Use the previous and next buttons to navigate.


This is a carousel with tiles that activate property listing cards. Use the previous and next buttons to navigate.
This is a carousel with tiles that activate property listing cards. Use the previous and next buttons to navigate.
This is a carousel with tiles that activate property listing cards. Use the previous and next buttons to navigate.
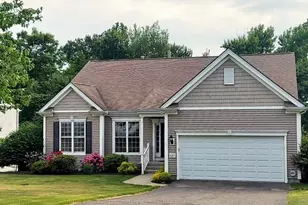
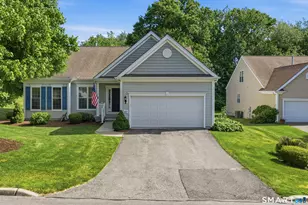
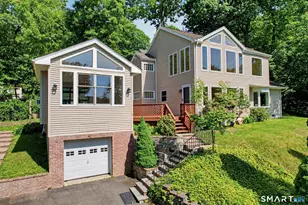
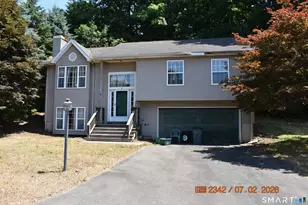
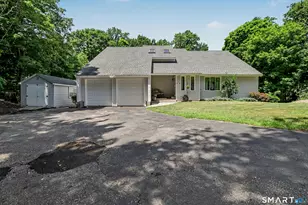
MLS# 24186501, Oxford, CT 06478 (MLS# 24186501) is a Single Family property with 3 bedrooms and 2 full bathrooms. MLS# 24186501 is currently listed for $689,000 and was received on July 08, 2026. This property is listed by Joseph Paul from our Oxford Office.Want to learn more about MLS# 24186501? Do you have questions about finding other Single Family real estate for sale in Oxford? You can browse all Oxford real estate or contact a Coldwell Banker agent to request more information.
![[Address not provided], Oxford, CT 06478 - Photo 1](https://m1.cbhomes.com/p/229/24186137/4D6a60b064DB46C/s23cc.webp)