This is a carousel with tiles that activate property listing cards. Use the previous and next buttons to navigate.
1/1
$450,000
This is a carousel with tiles that activate property listing cards. Use the previous and next buttons to navigate.
1/1
Property Description
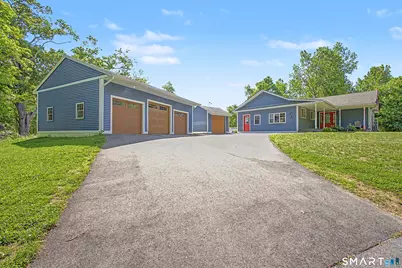
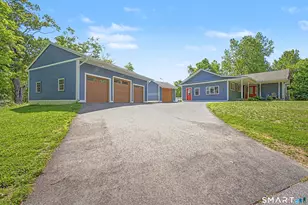
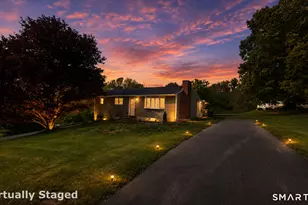
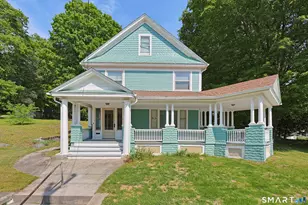
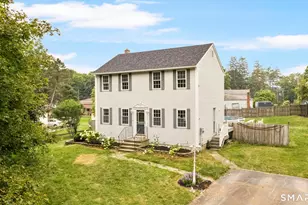
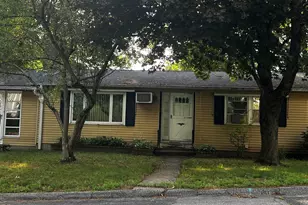
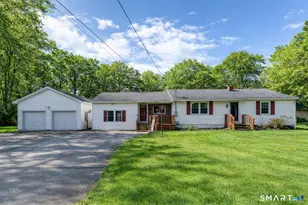
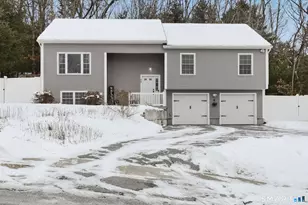
First time ever offered for sale in one of Pomfret's most sought-after locations! Built in 2019, this beautiful ranch offers the ease of one-level living with 2 bedrooms, 2.5 baths, cooled by mini splits, and efficient radiant heat throughout. The striking blue exterior paired with classic red front doors creates timeless curb appeal. Inside, the open-concept kitchen flows seamlessly into the main living area, making it ideal for everyday living and entertaining. A hidden "secret" bookcase door off the kitchen opens to the half bath, adding a unique custom touch. The spacious primary suite features a large walk-in closet and a stunning custom tiled walk-in shower. A separate living area with its own kitchenette offers exceptional flexibility for extended family, guests, a home office, or multigenerational living arrangements. Outside, you'll find an impressive detached 3-bay garage plus an additional detached 1-car garage, providing plenty of room for vehicles, storage, and hobbies. A rare opportunity to own a thoughtfully designed home in a highly desirable Pomfret location. PLEASE ATTEND THE OPEN HOUSE
Full Property Details
Full Property Details for 243 Searles Rd
General
- Sold For: $450,000
- Taxes: (July 2025-June 2026)
- Status: Closed
- Type: Single Family
- Source: SMARTMLS
- MLS ID: 24179519
- Added to Site: 53 day(s) ago
Interior
- Number of Rooms: 8
- Appliances: Oven/Range, Refrigerator, Dishwasher
Rooms
Bathrooms
- Total Bathrooms: 3
- Full Bathrooms: 2
- Half Bathrooms: 1
- Full Bath: Main
- Partial Bath: Main
Bedrooms
- Total Bedrooms: 2
- Primary Bedroom: Primary Bedroom, Main
- Bedroom 1: Bedroom, Main
Other Rooms
- Living Room: Living Room, Main
- Dining Room: Dining Room, Main
- Laundry: Main Level
Parking
- Garage: Yes
- Garage Spaces: 4
- Total Spaces: 6
- Parking: Detached Garage, Driveway
Location
- County: Windham
- Driving Directions: Searles
School Information
- Elementary School: Per Board of Ed
- High School: Per Board of Ed
Heating & Cooling
- Cooling Type: Central Air
- Heating Type: Hot Air, Propane
- Heating Fuel: Propane
- Water Heater: Other
Utilities
- Sewer: Septic
- Water: Private Well
Structural Information
- Architectural Style: Ranch
- Construction Status: No/Resale
- Exterior Const.: Vinyl Siding
- Basement Desc.: Crawl Space
- Roof: Asphalt Shingle
- Attic: Yes
- Square Feet: 1,536
- Above Ground: 1,536 Sq. Ft.
- Year Built: 2019
Lot Features
- Lot Size (Acres): 1.96
- Driveway/Sidewalk: Private
- Zoning: RR
- Lot Description: Fence - Partial, Secluded
Financial Considerations
- Assessment Amount: $263,200
- Tax Year: July 2025-June 2026
Disclosures and Reports
- Property ID: 1708970
Listed by RE/MAX Bell Park Realty, Skyla Gagnon
Sold by Lamacchia Realty, Stephanie Dolphin

Get Pre-Approved Today
Schools
Schools serving 243 Searles Rd
School District:Pomfret School District
| Name | Grades | Distance |
|---|---|---|
Pomfret Community School 20 Pomfret St., Pomfret, CT 06259 | PK-8 | 2.2 mi |
Killingly High School 226 Putman Pike, Killingly, CT 06241 | 9-12 | 3.7 mi |
Disclaimer:
School attendance boundaries provided by ATTOM Data Solutions and are for reference only. Contact the school directly to verify enrollment eligibility.
Price & Sales History for 243 Searles Rd
Date
Details
Price
Change
Source
6/22/2026
Sold
$450,000
8.43%
MLS
5/29/2026
Listed
$415,000
—
MLS
Disclaimer: Historical sales information is derived from public records provided by the county offices. Information is not guaranteed and should be independently verified.
243 Searles Road, Pomfret, CT 06259 (MLS# 24179519) is a Single Family property that was sold at $450,000 on June 22, 2026. Want to learn more about 243 Searles Road? Do you have questions about finding other Single Family real estate for sale in Pomfret? You can browse all Pomfret real estate or contact a Coldwell Banker agent to request more information.