This is a carousel with tiles that activate property listing cards. Use the previous and next buttons to navigate.
1/1
$521,000
This is a carousel with tiles that activate property listing cards. Use the previous and next buttons to navigate.
1/1
Property Description
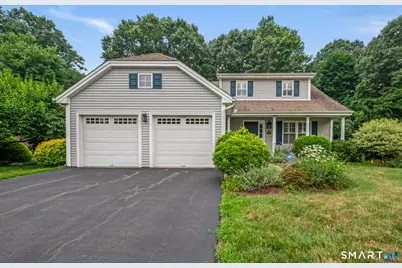
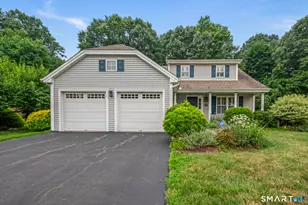
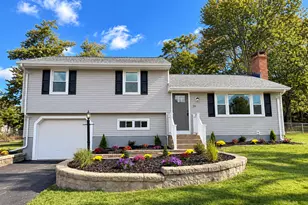
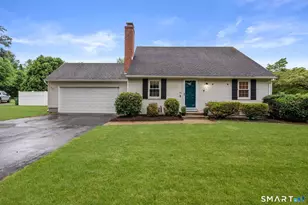
Location, Location, Location! Welcome to the sought-after 55+ community of Bartlett Hill! This move-in ready Berkshire style home offers 1,503 sq. ft. of comfortable living on a quiet cul-de-sac, backing to peaceful woods for exceptional privacy. An inviting front porch, beautifully landscaped gardens, and charming curb appeal welcome you home. Inside, the open floor plan is perfect for everyday living and entertaining. The first-floor primary suite features a walk-in closet and full bath with shower stall, providing the ease of one-level living. The kitchen flows into the dining area and cozy sunroom. The living room offers a direct-vent gas fireplace and convenient half bath. Hardwood floors enhance the entryway and kitchen.Enjoy your private rear deck overlooking the woods, perfect for relaxing and enjoying nature. Upstairs, you'll find a guest suite(perfect for live-in caregiver) with a full bath, generous closet space, and a versatile loft ideal for a home office, reading nook, or exercise area. The unfinished lower level provides abundant storage and future expansion potential, while the attached two-car garage adds convenience. Bartlett Hill offers beautifully maintained grounds, a welcoming atmosphere, clubs, social activities, pool exercise, scenic walking streets, strong association finances, and a low HOA fee. Conveniently located near golf, shopping, and dining, this home offers the perfect blend of privacy, low-maintenance living, and community. Schedule a tour
Full Property Details
Full Property Details for 19 Plumrose Ct #19
General
- Sold For: $521,000
- HOA FEE: $318/month
- Taxes: (July 2025-June 2026)
- Status: Closed
- Type: Single Family
- Source: SMARTMLS
- MLS ID: 24191576
- Added to Site: 51 day(s) ago
Interior
- Number of Rooms: 6
- Rooms/Areas: Bonus Room
- Interior Features: Auto Garage Door Opener
- Fireplace: Yes
- Number of Fireplaces: 1
- Appliances: Oven/Range, Microwave, Refrigerator, Dishwasher, Disposal, Washer, Dryer
Rooms
Bathrooms
- Total Bathrooms: 3
- Full Bathrooms: 2
- Half Bathrooms: 1
Bedrooms
- Total Bedrooms: 2
- Primary Suite: Full Bath, Stall Shower, Walk-In Closet, Wall/Wall Ca, Main
- Bedroom 1: Bedroom - Full Bath, Wall/Wall Carpet, Upper
Other Rooms
- Living Room: Living Room - Combination Liv/Din Rm, Gas Log Fireplace, Wall/Wall Carpet, Main
- Dining Room: Dining Room - Combination Liv/Din Rm, Main
- Laundry: Main Level
Additional Information
- Shared Amenities: Club House, Pool
- Pool: Yes
- Pool Description: Heated, In Ground Pool
Exterior
- Exterior Features: Porch, Deck
Parking
- Garage: Yes
- Attached garage: Yes
- Garage Spaces: 2
- Parking: Attached Garage
Location
- County: Middlesex
- Subdivision: Bartlett Hill
- Neighborhood: Gildersleeve
- Driving Directions: High street to Barlett Hill go all the way down and Plumrose is a left hand turn. Cul-de-sac location with parking area
School Information
- Elementary School: Valley View
- High School: Portland
Community
- Community Name: Gildersleeve
- Association: Yes
- Home Owners Assn.: 1
- Assoc. Fees Include: Grounds Maintenance, Snow Removal, Property Management, Pool Service, Road Maintenance
Heating & Cooling
- Cooling Type: Central Air
- Heating Type: Hot Air, Natural Gas
- Heating Fuel: Natural Gas
- Water Heater: Natural Gas, 50 Gallon Tank, Tank Size Unknown
Utilities
- Sewer: Public Sewer Connected
- Water: Public Water Connected
Structural Information
- Architectural Style: Colonial, Contemporary
- Description/Design: Adult Community 55
- Construction Status: No/Resale
- Exterior Const.: Vinyl Siding
- Basement Desc.: Full, Unfinished, Concrete Floor, Full With Hatchway
- Roof: Asphalt Shingle
- Attic: Yes
- Square Feet: 1,503
- Above Ground: 1,503 Sq. Ft.
- Year Built: 2005
Lot Features
- Lot Size (Acres): 0.15
- Zoning: RMD
- Lot Description: Level Lot, On Cul-De-Sac
Financial Considerations
- Association Fee: $318
- Assoc Fee Freq.: Monthly
- Assessment Amount: $237,160
- Tax Year: July 2025-June 2026
Disclosures and Reports
- Property ID: 2468258
Listed by eXp Realty, Cheryl Zalewski
Sold by Carl Guild & Associates, Barbara Royea

Get Pre-Approved Today
Schools
Schools serving 19 Plumrose Ct #19
School District:Portland School District
| Name | Grades | Distance |
|---|---|---|
Gildersleeve School 565 Main Street, Portland, CT 06480 | 2-4 | 0.6 mi |
Valley View School 81 High Street, Portland, CT 06480 | PK-1 | 0.7 mi |
Portland Middle School 93 High Street, Portland, CT 06480 | 7-8 | 0.5 mi |
Portland High School 95 High Street, Portland, CT 06480 | 9-12 | 0.4 mi |
Disclaimer:
School attendance boundaries provided by ATTOM Data Solutions and are for reference only. Contact the school directly to verify enrollment eligibility.
Price & Sales History for 19 Plumrose Ct #19
Date
Details
Price
Change
Source
8/27/2026
Sold
$521,000
4.2%
MLS
7/17/2026
Listed
$500,000
—
MLS
Disclaimer: Historical sales information is derived from public records provided by the county offices. Information is not guaranteed and should be independently verified.
19 Plumrose Court #19, Portland, CT 06480 (MLS# 24191576) is a Single Family property that was sold at $521,000 on August 27, 2026. Want to learn more about 19 Plumrose Court #19? Do you have questions about finding other Single Family real estate for sale in Portland? You can browse all Portland real estate or contact a Coldwell Banker agent to request more information.