
This is a carousel with tiles that activate property listing cards. Use the previous and next buttons to navigate.
1/1
$502,500
This is a carousel with tiles that activate property listing cards. Use the previous and next buttons to navigate.
1/1
Property Description
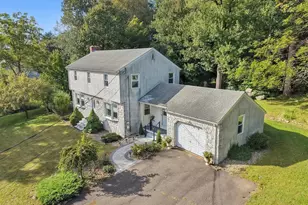
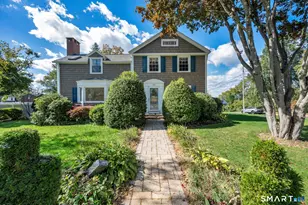
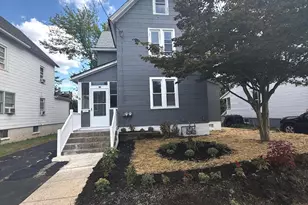
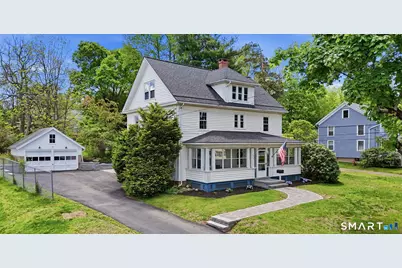
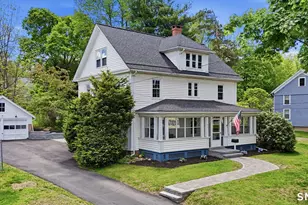
Welcome to a beautifully updated 4-bedroom, 1.5-bath colonial in the heart of Portland, featuring a new roof and chimney, remodeled kitchen and full bath, newer vinyl replacement windows, updated electrical, new water heater, extended and replaced driveway, updated masonry, and numerous thoughtful modern upgrades throughout. This home offers is move-in ready with timeless character and charm. Inside, the recently remodeled kitchen features updated finishes, a new range hood with exterior venting, and abundant natural light throughout the main living spaces. Unique custom details crafted from reclaimed wood sourced directly from the home add warmth and character, including built-in bookshelves, radiator covers, a custom TV stand, and a built-in bench. The upstairs full bathroom has been fully remodeled, while the lower-level bath features updated flooring. Additional improvements include a new washer and dryer, smart locks, an independent Hydroviv water and ice filter for the fridge, fiber internet, and a basement dehumidifier for added comfort. Exterior updates include new front and back stairs, front walkway, patio, and retaining wall. The yard has also been professionally maintained. Ideally situated near downtown Portland, South Glastonbury, Brownstone Exploration Park, the Connecticut River, local restaurants, shopping, Middletown, and Route 9, this home offers a wonderful blend of updates, character, and convenient access to surrounding destinations!
Full Property Details
Full Property Details for 575 Main St
General
- Sold For: $502,500
- Taxes: (July 2025-June 2026)
- Status: Closed
- Type: Single Family
- Source: SMARTMLS
- MLS ID: 24173238
- Added to Site: 106 day(s) ago
Interior
- Number of Rooms: 8
- Fireplace: Yes
- Number of Fireplaces: 1
- Appliances: Electric Range, Range Hood, Refrigerator, Dishwasher, Washer, Electric Dryer
Rooms
Bathrooms
- Total Bathrooms: 2
- Full Bathrooms: 1
- Half Bathrooms: 1
- Full Bath: Tub w/Shower, Laundry Hookup, Tile Floor, 9.1 x 8.3, Upper
- Partial Bath: 3.6 x 3.1, Main
Bedrooms
- Total Bedrooms: 4
- Primary Bedroom: Primary Bedroom, 14.11 x 12.2, Upper
- Bedroom 1: Bedroom - Ceiling Fan, Hardwood Floor, 11.8 x 12.2, Upper
- Bedroom 2: Bedroom - Ceiling Fan, Hardwood Floor, 11.8 x 14.8, Upper
- Bedroom 3: Bedroom - Ceiling Fan, Hardwood Floor, 14.11 x 11.1, Upper
Other Rooms
- Living Room: Living Room - Fireplace, Hardwood Floor, 14.5 x 13.11, Main
- Family Room: Family Room - Built-Ins, Hardwood Floor, 16 x 15.9, Main
- Kitchen: Kitchen - Quartz Counters, Hardwood Floor, 18.8 x 13, Main
- Dining Room: Dining Room - Built-Ins, Hardwood Floor, 16 x 11.1, Main
- Laundry: Upper Level
Exterior
- Exterior Features: Porch-Screened, Porch, Lighting, Patio
Parking
- Garage: Yes
- Garage Spaces: 2
- Parking: Detached Garage
Location
- County: Middlesex
- Driving Directions: Per GPS
School Information
- Elementary School: Per Board of Ed
- High School: Portland
Heating & Cooling
- Cooling Type: Window Unit
- Heating Type: Hot Water, Radiator, Oil
- Heating Fuel: Oil
- Water Heater: Electric, 50 Gallon Tank
Utilities
- Sewer: Public Sewer Connected
- Water: Public Water Connected
Structural Information
- Architectural Style: Colonial
- Construction Status: No/Resale
- Exterior Const.: Vinyl Siding
- Basement Desc.: Full, Unfinished, Storage, Interior Access, Concrete Floor, Full With Hatchway
- Roof: Asphalt Shingle, Gable
- Attic: Yes
- Square Feet: 2,049
- Above Ground: 2,049 Sq. Ft.
- Year Built: 1921
Lot Features
- Lot Size (Acres): 0.56
- Zoning: R10
- Lot Description: Fence - Partial, Fence - Chain Link, Lightly Wooded, Dry
Green Features
- Energy Features: Energy Star Rated, Ridge Vents, Storm Doors, Storm Windows, Thermopane Windows
Financial Considerations
- Annual Heat Cost: $3,000
- Assessment Amount: $151,480
- Tax Year: July 2025-June 2026
Disclosures and Reports
- Property ID: 1035034
Get Pre-Approved Today
Schools
Schools serving 575 Main St
School District:Portland School District
| Name | Grades | Distance |
|---|---|---|
Gildersleeve School 565 Main Street, Portland, CT 06480 | 2-4 | 0 mi |
Valley View School 81 High Street, Portland, CT 06480 | PK-1 | 1 mi |
Portland Middle School 93 High Street, Portland, CT 06480 | 7-8 | 0.8 mi |
Portland High School 95 High Street, Portland, CT 06480 | 9-12 | 0.7 mi |
Disclaimer:
School attendance boundaries provided by ATTOM Data Solutions and are for reference only. Contact the school directly to verify enrollment eligibility.
Price & Sales History for 575 Main St
Date
Details
Price
Change
Source
8/14/2026
Sold
$502,500
0.7%
MLS
5/22/2026
Price Reduced
$499,000
-4.95%
MLS
5/14/2026
Listed
$525,000
—
MLS
Disclaimer: Historical sales information is derived from public records provided by the county offices. Information is not guaranteed and should be independently verified.
575 Main Street, Portland, CT 06480 (MLS# 24173238) is a Single Family property that was sold at $502,500 on August 14, 2026. This property was listed by Wynne Lord from our West Hartford Office.Want to learn more about 575 Main Street? Do you have questions about finding other Single Family real estate for sale in Portland? You can browse all Portland real estate or contact a Coldwell Banker agent to request more information.