This is a carousel with tiles that activate property listing cards. Use the previous and next buttons to navigate.
1/39
$619,900
This is a carousel with tiles that activate property listing cards. Use the previous and next buttons to navigate.
1/39
Property Description
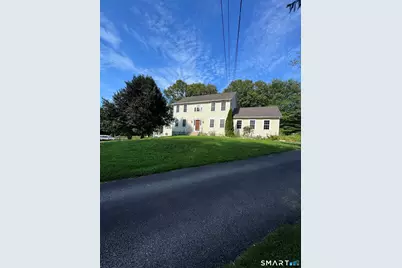
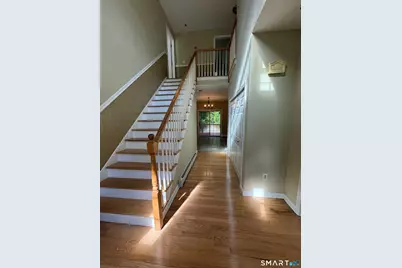
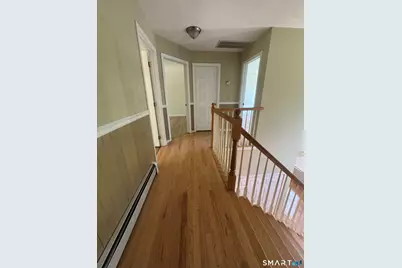
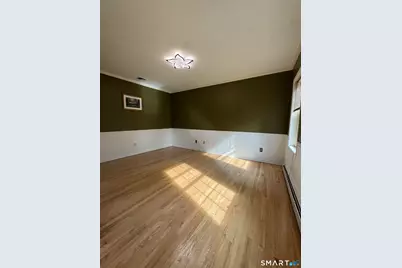
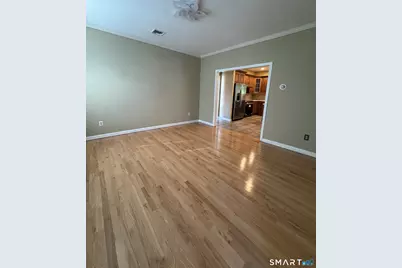
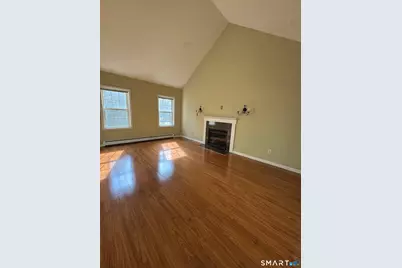
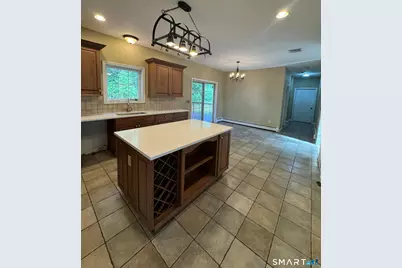
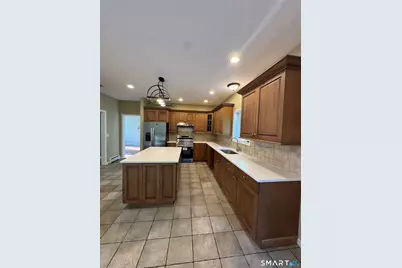
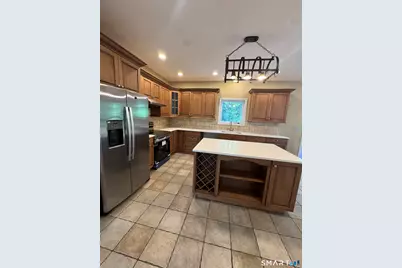
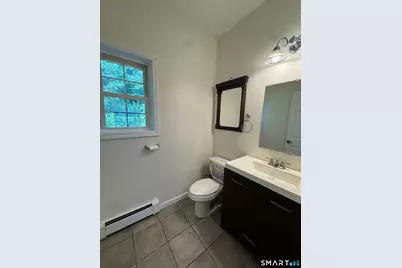
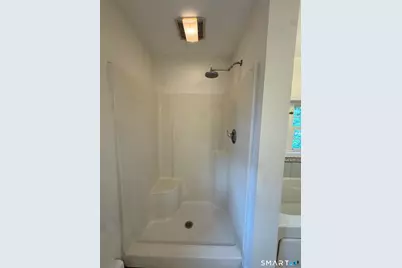
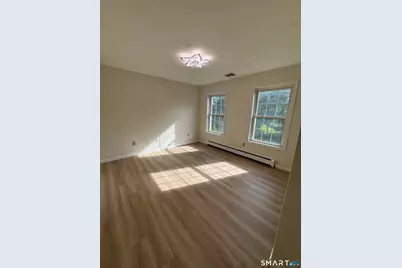
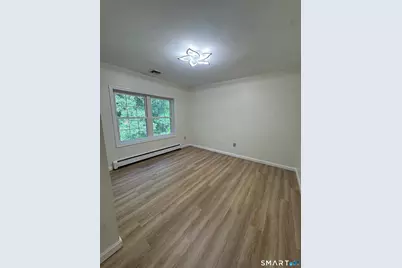
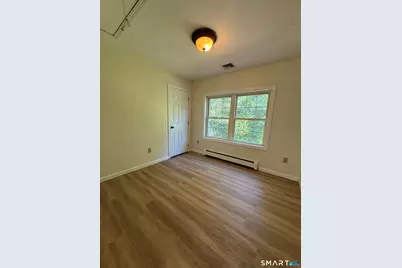
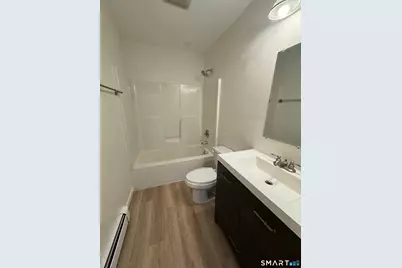
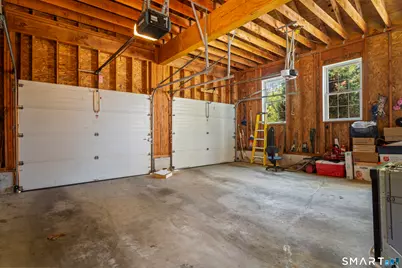
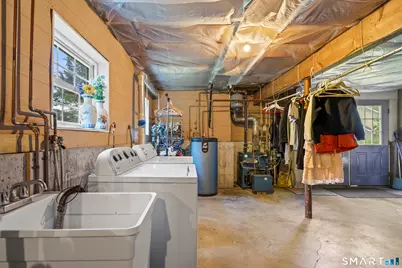
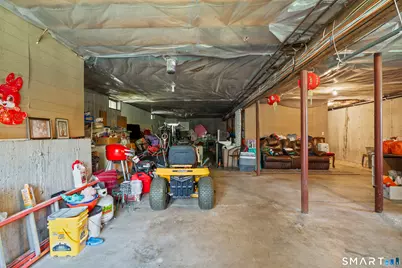
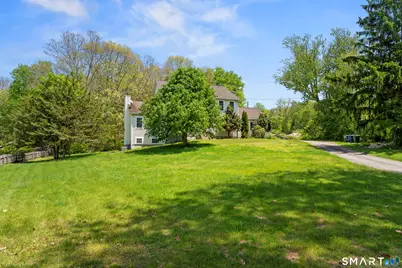
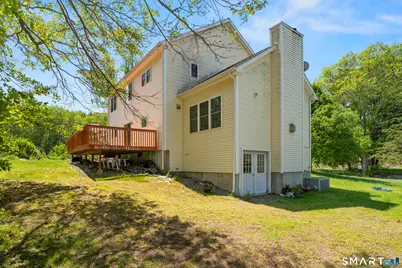
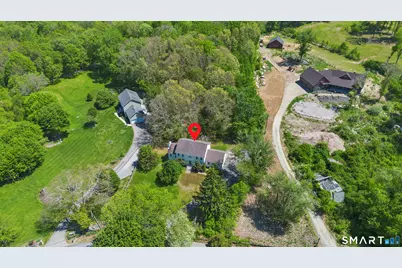
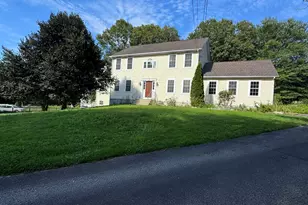
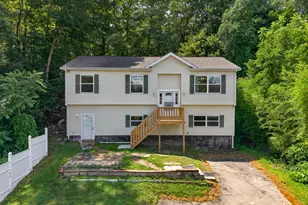
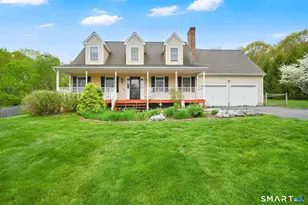
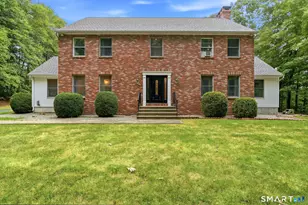
Beautiful custom built home set in a peaceful country setting offering over 2500 square feet living space with 4 bedrooms 2 1/2 baths and a 2 cars garage. Step into an impressive two story foyer leading to a beautiful family room and formal dinning room. 9 ft ceiling on the first floor . Chemical free refinished hardwood floors! The inviting living room offers cathedral ceiling and a fireplace, creating a warm and comfortable space for family gatherings. The spacious eat in kitchen featuring custom cabinets with crown moldings and self closing drawers , a beautiful island and a slider leading to a private deck. Upstairs, you will find 4 bedrooms and 2 full bathrooms . The primary suite features a cathedral ceiling and a private bath with jacuzzi tub and a separate shower . The 9 ft ceiling walk out basement with windows and a 60 inches door is ready for future expansion and provide plenty of storage space .Located on a quiet street yet close to highways !
Full Property Details
Full Property Details for 52 Middle Rd
General
- Price: $619,900
- Taxes: (July 2025-June 2026)
- Status: Active
- Type: Single Family
- Source: SMARTMLS
- MLS ID: 24177742
- Updated: 7/7/2026
- Added to Site: 48 day(s) ago
Interior
- Number of Rooms: 8
- Fireplace: Yes
- Number of Fireplaces: 1
- Appliances: Oven/Range, Refrigerator, Washer, Dryer
Rooms
Bathrooms
- Total Bathrooms: 3
- Full Bathrooms: 2
- Half Bathrooms: 1
Bedrooms
- Total Bedrooms: 4
- Primary Bedroom: Primary Bedroom - Cathedral Ceiling, Full Bath, 28 x 14, Upper
- Bedroom 1: Bedroom, 10 x 10, Upper
- Bedroom 2: Bedroom, 14 x 10, Upper
- Bedroom 3: Bedroom, 14 x 11, Upper
Other Rooms
- Living Room: Living Room - Cathedral Ceiling, Fireplace, 19 x 13, Main
- Family Room: Family Room - Hardwood Floor, 15.5 x 12, Main
- Kitchen: Kitchen - Sliders, 28 x 12, Main
- Dining Room: Dining Room - Hardwood Floor, 13 x 14, Main
- Laundry: Lower Level
Parking
- Garage: Yes
- Attached garage: Yes
- Garage Spaces: 2
- Parking: Attached Garage
Location
- County: New London
- Neighborhood: Poquetanuck
- Driving Directions: p
School Information
- Elementary School: Per Board of Ed
- High School: Per Board of Ed
Community
- Community Name: Poquetanuck
Heating & Cooling
- Cooling Type: Central Air
- Heating Type: Hot Water, Oil
- Heating Fuel: Oil
- Water Heater: Electric, 40 Gallon Tank
Utilities
- Sewer: Septic
- Water: Private Well
Structural Information
- Architectural Style: Colonial
- Construction Status: No/Resale
- Exterior Const.: Vinyl Siding
- Basement Desc.: Full, Full With Walk-Out
- Roof: Asphalt Shingle
- Attic: Yes
- Square Feet: 2,560
- Above Ground: 2,560 Sq. Ft.
- Year Built: 2004
Lot Features
- Lot Size (Acres): 1.6
- Zoning: R-40
- Lot Description: Lightly Wooded, Level Lot
Green Features
- Energy Features: Storm Windows
Financial Considerations
- Assessment Amount: $279,020
- Tax Year: July 2025-June 2026
Disclosures and Reports
- Property ID: 2460949
Listed by Madison Realty New York, Lai Metzger

Get Pre-Approved Today
Schools
Schools serving 52 Middle Rd
School District:Preston School District
| Name | Grades | Distance |
|---|---|---|
Preston Veterans' Memorial School 325 Shetucket Turnpike, Preston, CT 06365 | PK-5 | 4.1 mi |
Preston Plains School 1 Route 164, Preston, CT 06365 | 6-8 | 3.1 mi |
Griswold High School 267 Slater Avenue, Griswold, CT 06351 | 9-12 | 7.8 mi |
Disclaimer:
School attendance boundaries provided by ATTOM Data Solutions and are for reference only. Contact the school directly to verify enrollment eligibility.
Price & Sales History for 52 Middle Rd
Date
Details
Price
Change
Source
5/22/2026
Listed
$619,900
129.59%
MLS
12/10/2009
Sold
$270,000
—
Public Record
Disclaimer: Historical sales information is derived from public records provided by the county offices. Information is not guaranteed and should be independently verified.
Tax History
Tax History for 52 Middle Rd
Year
Property Taxes
Change
Tax Assessment
Change
2024
$7,006
7%
$279,020
—
2023
$6,521
2%
$279,020
—
2023
$6,404
17%
$279,020
43%
2022
$5,459
3%
$195,800
—
2021
$5,275
—
$195,800
—
2020
$5,267
-3%
$195,800
-5%
2019
$5,437
2%
$205,700
—
2018
$5,354
3%
$205,700
-5%
2017
$5,196
1%
$216,500
—
2016
$5,142
3%
$216,500
—
2015
$4,980
-1%
$216,500
—
2014
$5,010
-2%
$216,500
—
2011
$5,131
—
$216,500
—
Disclaimer: Historical tax information is derived from public records provided by the county offices. Information is not guaranteed and should be independently verified.
Estimate the Cost
Estimate the Cost for 52 Middle Rd
52 Middle Road, Preston, CT 06365 (MLS# 24177742) is a Single Family property with 4 bedrooms, 2 full bathrooms and 1 partial bathroom. 52 Middle Road is currently listed for $619,900 and was received on May 22, 2026. Want to learn more about 52 Middle Road? Do you have questions about finding other Single Family real estate for sale in Preston? You can browse all Preston real estate or contact a Coldwell Banker agent to request more information.