Full Property Details for 197 Scott Rd
General
- Price: $789,900
- Taxes: (July 2026-June 2027)
- Status: Under Contract
- Type: Single Family
- Source: SMARTMLS
- MLS ID: 24189493
- Updated: 9/14/2026
- Added to Site: 97 day(s) ago
Interior
- Number of Rooms: 12
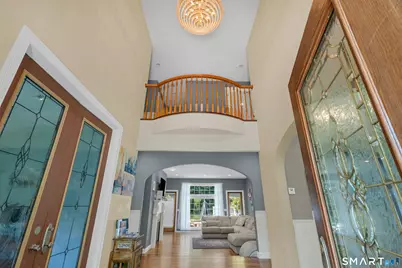
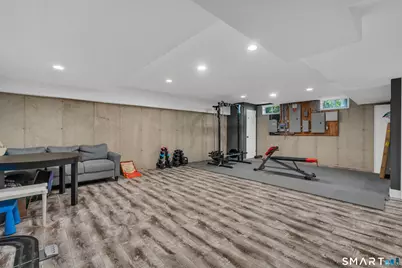
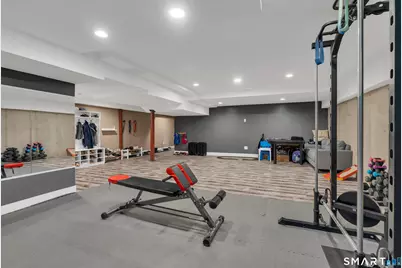
- Rooms/Areas: Bonus Room, Exercise Room, Foyer, Laundry Room
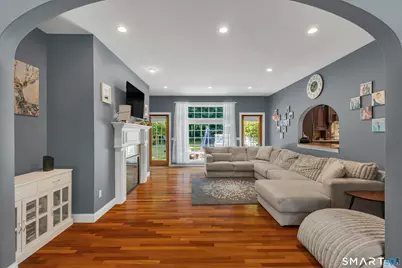
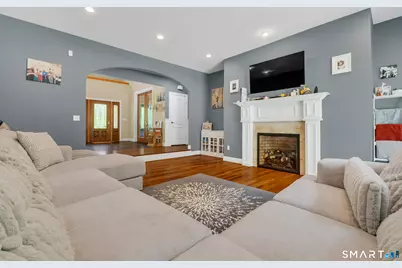
- Fireplace: Yes
- Number of Fireplaces: 1
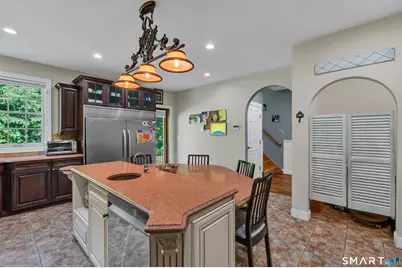
- Appliances: Gas Range, Wall Oven, Microwave, Refrigerator
Rooms
- Total Bathrooms: 3
- Full Bathrooms: 2
- Half Bathrooms: 1
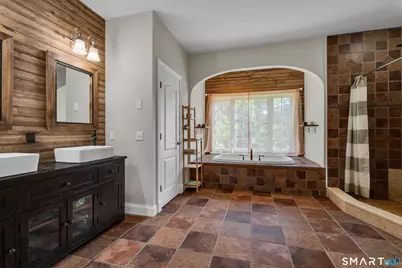
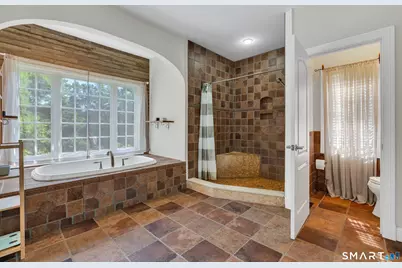
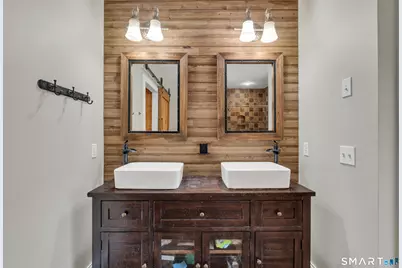
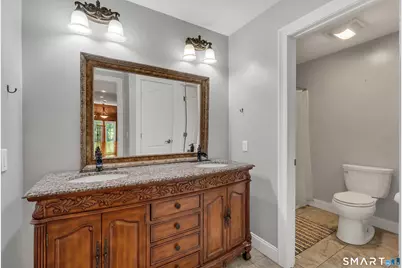
- Primary Bathroom: Primary Bath - Doubl, 14.2 x 14.2, Main
- Full Bath: Upper
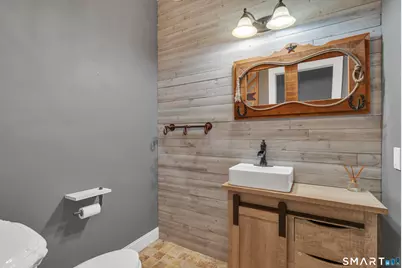
- Partial Bath: Main
- Total Bedrooms: 4
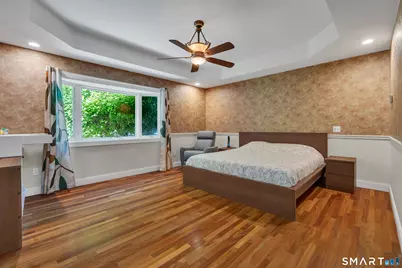
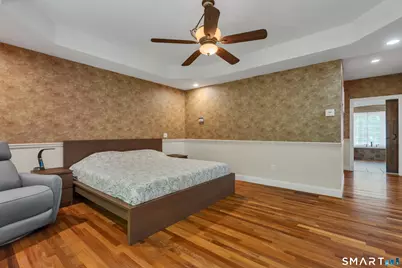
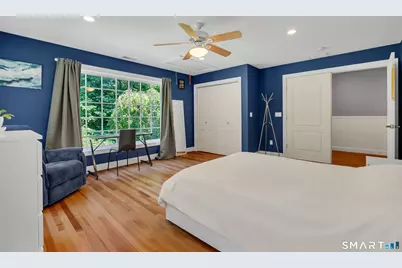
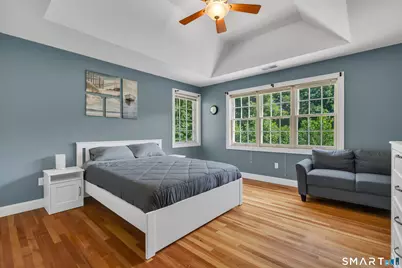
- Primary Bedroom: Primary Bedroom - 9 ft+ Ceilings, French Doors, 14.9 x 16.9, Upper
- Primary Suite: Bay/Bow Window, 9 ft+ Ceilings, Walk-In Closet, 15.8 x 13.1, Main
- Bedroom 1: Bedroom - 9 ft+ Ceilings, 13.4 x 15.6, Upper
- Bedroom 2: Bedroom - 9 ft+ Ceilings, 13.8 x 12.6, Upper
- Living Room: Living Room - 9 ft+ Ceilings, Fireplace, 16.7 x 18.1, Main
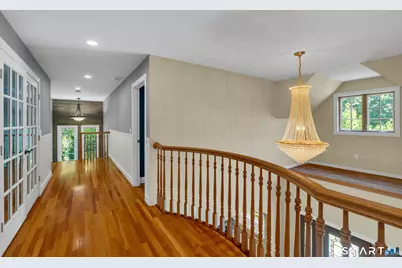
- Great Room: Great Room - 9 ft+ Ceilings, French Doors, 14.9 x 19.1, Upper
- Kitchen: Kitchen - 9 ft+ Ceilings, Breakfast Bar, Granite Counters, Pantry, 20 x 16, Main
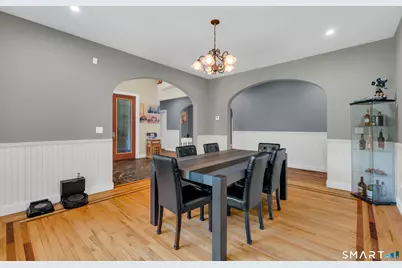
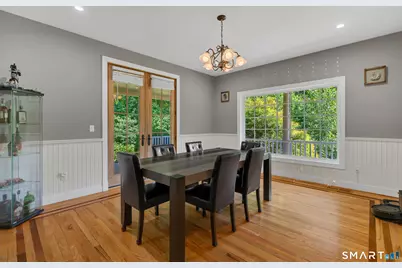
- Formal Dining Room: Formal Dining Room - 9 ft+ Ceilings, French Doors, 15.6 x 13.4, Main
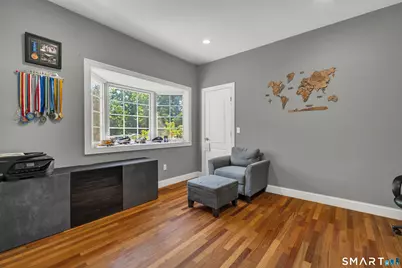
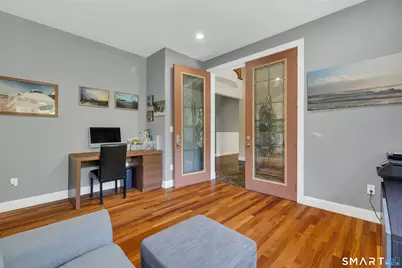
- Office: Office - Bay/Bow Window, 9 ft+ Ceilings, French Doors, 12.7 x 10.3, Main
- Laundry: Main Level
- Other Room 1: Other - 9 ft+ Ceilings, 12.1 x 9.8, Upper
Additional Information
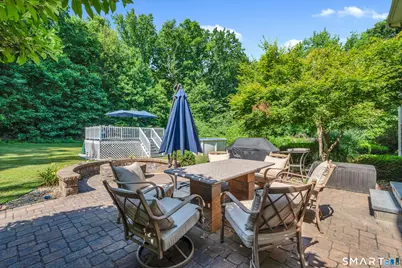
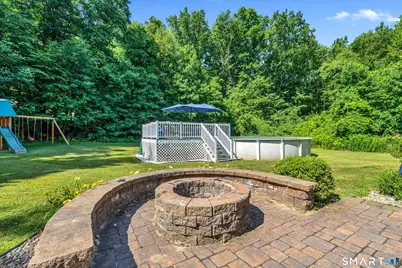
- Pool: Yes
- Pool Description: Above Ground Pool
Exterior
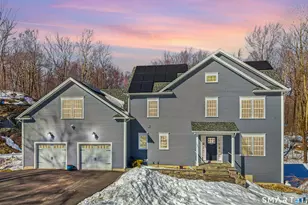
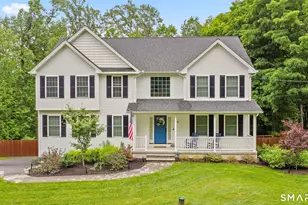
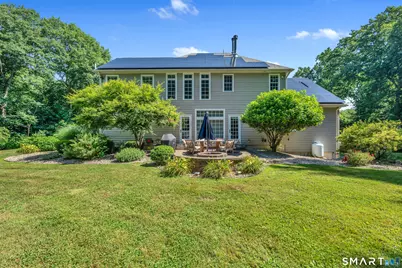
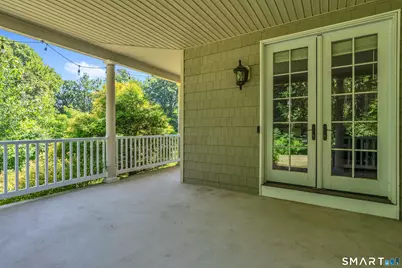
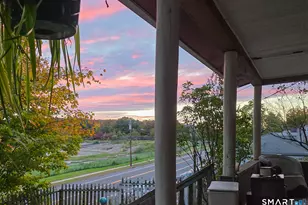
- Exterior Features: Porch-Wrap Around, Porch, Wrap Around Deck, Garden Area, Patio
Parking
- Garage: Yes
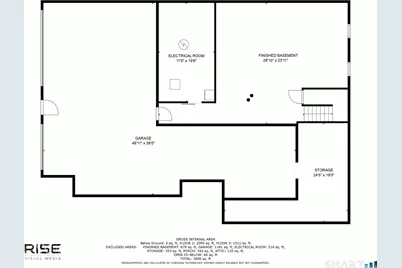
- Garage Spaces: 3
- Parking: Under House Garage
Location
- County: New Haven
- Driving Directions: GPS to Scott Rd. Shared Gravel Driveway. First house on your left.
School Information
- Elementary School: Prospect
- Middle School: Long River
- Intermediate School: Community
- High School: Woodland Regional
Heating & Cooling
- Cooling Type: Ceiling Fans, Central Air, Zoned
- Heating Type: Hot Water, Oil
- Heating Fuel: Oil
- Water Heater: Oil, Tank Size Unknown
Utilities
- Sewer: Septic
- Water: Private Well
Structural Information
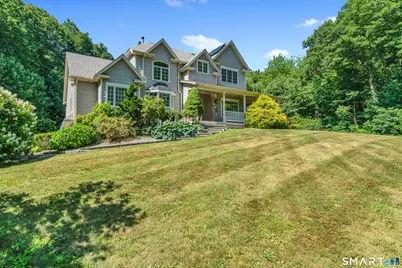
- Architectural Style: Colonial
- Construction Status: No/Resale
- Exterior Const.: Vinyl Siding
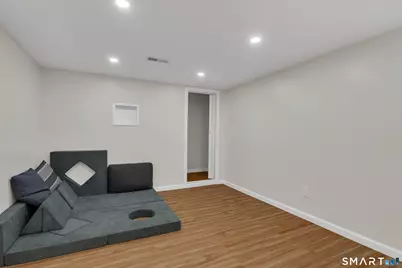
- Basement Desc.: Full, Garage Access, Partially Finished
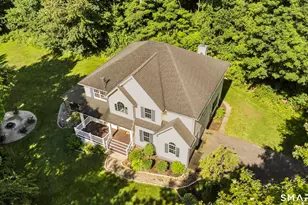
- Roof: Asphalt Shingle
- Attic: Yes
- Square Feet: 4,972
- Above Ground: 4,293 Sq. Ft.
- Below Ground: 679 Sq. Ft.
- Year Built: 2006
Lot Features
- Lot Size (Acres): 4.08
- Zoning: RA-1
- Lot Description: Secluded, Interior Lot, Professionally Landscaped
Green Features
- Energy Features: Active Solar, Thermopane Windows
Financial Considerations
- Assessment Amount: $496,230
- Tax Year: July 2026-June 2027
Disclosures and Reports
Listed by Carbutti & Co., Realtors, Heather Zito



















![[Address not provided], Cheshire, CT 06410 - Photo 1](https://m.cbhomes.com/p/229/24212575/2C1Ef7679E6C41F/s23cc.webp)