This is a carousel with tiles that activate property listing cards. Use the previous and next buttons to navigate.
1/1
$775,000
This is a carousel with tiles that activate property listing cards. Use the previous and next buttons to navigate.
1/1
Property Description
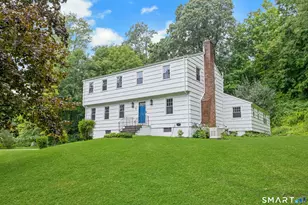
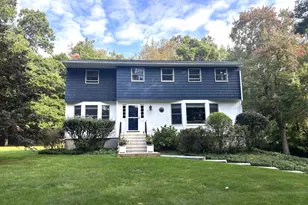
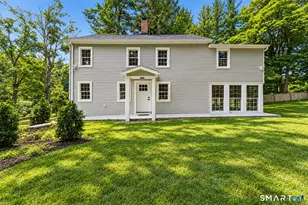
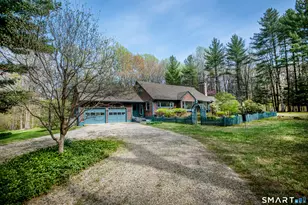
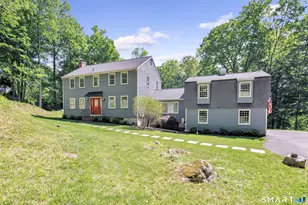
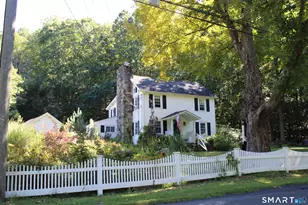
**PRICED TO SELL** Don't Miss The Opportunity to Own A Great Move-In Ready Home on Gorgeous Property. Great space & flow where you want it most. This HOME emanates warmth, family and love. It's the perfect HOME to spend quality time with family & friends, entertain with ease, and enjoy the lush & peaceful surroundings. Covered mahogany front porch, bluestone patio w pergola, 20x40 heated gunite pool, stone walls, perennial gardens and views create an outdoor paradise. Generator & 5 ton AC unit added 2014. Deer fence around entire property.Located on the most desirable street and only 5 minutes to the commuter train & 3 miles to Ridgefield. The perfect city escape, summer home or full time residence. YOU MUST SEE TO APPRECIATE! A GREAT FIND!
Full Property Details
Full Property Details for 266 Umpawaug Rd
General
- Sold For: $775,000
- Taxes: $16,005 (7/15-6/16)
- Status: Closed
- Type: Single Family
- Source: SMARTMLS
- MLS ID: 99118252
- Added to Site: 4, 062 day(s) ago
Interior
- Number of Rooms: 11
- Rooms/Areas: Foyer, Laundry/Utility, Pantry, Workshop
- Interior Features: Insulated Windows, Security System, Skylight, Some Window Treatments
- Number of Fireplaces: 2
- Appliances: Cooktop, Dishwasher, Dryer, Microwave, Refrigerator, Wall Oven, Washer
Rooms
Bathrooms
- Total Bathrooms: 3
- Full Bathrooms: 2
- Half Bathrooms: 1
- Bathroom 1: Skylight, TILE FLOOR, Upper
Bedrooms
- Total Bedrooms: 4
- Bedroom 1: Ceiling Fan, Full Bath, Hardwood Floor, Skylight, Walk-in Closet, Upper
- Bedroom 2: Balcony/Deck, Hardwood Floor, Upper
- Bedroom 3: Hardwood Floor, Upper
- Bedroom 4: Hardwood Floor, Upper
Other Rooms
- Living Room: Gas Log Fireplace, Hardwood Floor, Main
- Family Room: Fireplace, Hardwood Floor, Skylight, Main
- Kitchen: Granite Counters, TILE FLOOR, Main
- Formal Dining Room: Hardwood Floor, Main
- Office: French Doors, Hardwood Floor, Main
- Sun Room/Solarium: Bay/Bow Window, Ceiling Fan, French Doors, Hardwood Floor, Vaulted Ceiling(s), Main
- Laundry: Main Floor
Additional Information
- Shared Amenities: Golf Course, Health Club, Library, Park, Tennis Courts
- Pool: Yes
- Pool Description: Gunite, Heated, In-Ground Pool, Safety Fence
Exterior
- Exterior Features: Awnings, Balcony, French Doors, Gutters, Lighting, Patio, Porch, Terrace
Parking
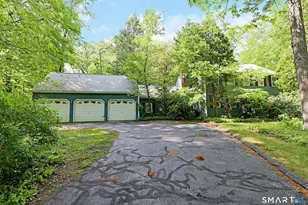
- Garage: Yes
- Attached garage: Yes
- Garage Spaces: 2
- Parking Features: Attached, Under
- Garage Description: Attached, Under
Location
- County: Fairfield
- Driving Directions: Go North on Umpawaug. 266 on right hand side.
School Information
- Elementary School: Redding
- Middle School: John Read
- High School: Joel Barlow
Heating & Cooling
- Cooling Type: Central Air Conditioning, Zoned
- Heating Type: Oil, Hot Air, Zoned
Utilities
- Sewer: Septic
- Water: Well
Structural Information
- Architectural Style: Colonial
- Exterior Const.: Stone, Wood
- Basement Desc.: Full, Garage Access, Partially Finished, Storage, Walk-Out
- Foundation: Concrete
- Roof: Asphalt Shingles
- Attic: Yes
- Square Feet: 3,559
- Above Ground: 3,559 Sq. Ft.
- Below Ground: 280 Sq. Ft.
- Year Built: 1969
Lot Features
- Lot Size (Acres): 2.22
- Zoning: R-2
- Lot Description: Treed, Views
- Fencing (Description): Wood , Partial
Green Features
- Energy Features: Ceiling Fans, Thermopane Windows
Financial Considerations
- Tax Amount: $16,005
- Tax Year: 7/15-6/16
Get Pre-Approved Today
Schools
Schools serving 266 Umpawaug Rd
School District:Regional High School District 09
| Name | Grades | Distance |
|---|---|---|
Joel Barlow High School 100 Black Rock Turnpike, Redding, CT 06896 | 9-12 | 4.6 mi |
Disclaimer:
School attendance boundaries provided by ATTOM Data Solutions and are for reference only. Contact the school directly to verify enrollment eligibility.
Price & Sales History for 266 Umpawaug Rd
Date
Details
Price
Change
Source
3/31/2016
Sold
$775,000
-3%
MLS
10/14/2015
Price Reduced
$799,000
-3.14%
MLS
9/01/2015
Listed
$824,900
—
MLS
Disclaimer: Historical sales information is derived from public records provided by the county offices. Information is not guaranteed and should be independently verified.
Home Warranty : Included
266 Umpawaug Road, Redding, CT 06896 (MLS# 99118252) is a Single Family property that was sold at $775,000 on March 31, 2016. Want to learn more about 266 Umpawaug Road? Do you have questions about finding other Single Family real estate for sale in Redding? You can browse all Redding real estate or contact a Coldwell Banker agent to request more information.