This is a carousel with tiles that activate property listing cards. Use the previous and next buttons to navigate.
1/1
$750,000
This is a carousel with tiles that activate property listing cards. Use the previous and next buttons to navigate.
1/1
Property Description
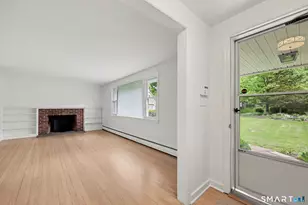
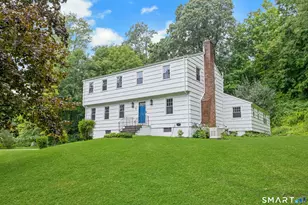
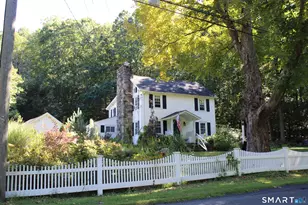
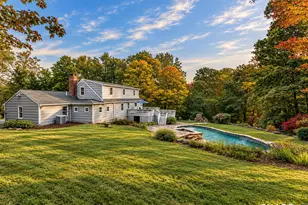
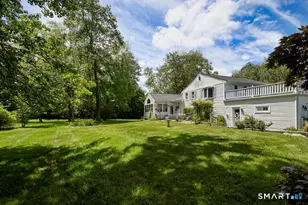
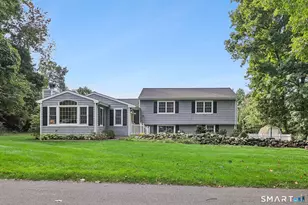
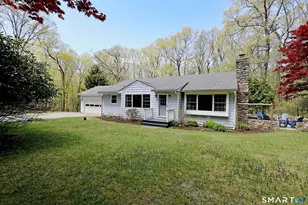
Idyllic country ranch in park like setting on 1.1 park like acres on desirable West Redding cul de sac with detached 2 car garage. This elegant home offers mature trees, flowering perennial gardens, deck, pea gravel patio w/stacked stone outdoor fireplace, & expansive rolling lawn. The sprawling main level is light, bright & open with newly refinished bleached hardwood floors & freshly painted interior. Ideal for gracious living & entertaining - enjoy the spacious living room w/brick fireplace flanked by built-in display shelves, plus the large family room/dining room featuring a built-in wet bar, sliders to the balcony/deck, more built-in shelving, plus open to the sunny kitchen showcasing brand new S/S appliances, breakfast nook, & adjoining deck. Step down from the kitchen to the dramatic vaulted sunroom, drenched in natural light, w/skylight, ceiling fan, wood burning stove, & double set of sliders to the deck for outdoor enjoyment. Total 2,265 sf on main & lower levels w/3 bedrooms, one full & one half bath. The primary bedroom offers a full wall of closets w/custom closet systems. All of the bedrooms offer hardwood floors & share the newly refreshed main floor bath with tub/shower enclosure, new fixtures & plantation shutters. Total 420 sf in the walk-out lower level rec room/den with new luxury vinyl plank flooring & newly remodeled powder room. Many additional updates (see Public Remarks Addendum). Top location, convenient to shops/train, & just 57 miles to Midtown.
Full Property Details
Full Property Details for 27 Apple Ln
General
- Sold For: $750,000
- Taxes: (July 2026-June 2027)
- Status: Closed
- Type: Single Family
- Source: SMARTMLS
- MLS ID: 24181066
- Added to Site: 94 day(s) ago
Interior
- Number of Rooms: 8
- Rooms/Areas: Laundry Room
- Interior Features: Security System
- Fireplace: Yes
- Number of Fireplaces: 2
- Appliances: Oven/Range, Refrigerator, Dishwasher, Washer, Dryer
Rooms
Bathrooms
- Total Bathrooms: 2
- Full Bathrooms: 1
- Half Bathrooms: 1
Bedrooms
- Total Bedrooms: 3
- Primary Bedroom: Primary Bedroom - Hardwood Floor, 14 x 12, Main
- Bedroom 1: Bedroom - Hardwood Floor, 14 x 10, Main
- Bedroom 2: Bedroom - Hardwood Floor, 14 x 9, Main
Other Rooms
- Living Room: Living Room - Built-Ins, Fireplace, Hardwood Floor, 20 x 12, Main
- Family Room: Family Room - Balcony/Deck, Built-Ins, Ceiling Fan, Wet Bar, Sliders, Hardwood Floor, 20 x 15, Main
- Eat In Kitchen: Eat-In Kitchen - Balcony/Deck, Dining Area, Hardwood Floor, 20 x 12, Main
- Den: Den - Built-Ins, Half Bath, Hardwood Floor, Laminate Floor, 21 x 19, Lower
- Laundry: Lower Level
Exterior
- Exterior Features: Deck, Gutters, Lighting, Stone Wall, Patio
Parking
- Garage: Yes
- Garage Spaces: 2
- Parking: Detached Garage
Location
- County: Fairfield
- Neighborhood: West Redding
- Driving Directions: Redding Road to Apple Lane to #27
School Information
- Elementary School: Redding
- Middle School: John Read
- High School: Joel Barlow
Community
- Community Name: West Redding
Heating & Cooling
- Cooling Type: None
- Heating Type: Hot Water, Oil
- Heating Fuel: Oil
- Water Heater: Oil, Domestic
Utilities
- Sewer: Septic
- Water: Private Well
Structural Information
- Architectural Style: Ranch
- Construction Status: No/Resale
- Exterior Const.: Vinyl Siding
- Basement Desc.: Full, Interior Access, Partially Finished, Walk-out, Full With Walk-Out
- Roof: Asphalt Shingle
- Attic: Yes
- Square Feet: 2,265
- Above Ground: 1,845 Sq. Ft.
- Below Ground: 420 Sq. Ft.
- Year Built: 1953
Lot Features
- Lot Size (Acres): 1.1
- Zoning: R-2
- Lot Description: Level Lot, On Cul-De-Sac, Rolling
Financial Considerations
- Assessment Amount: $357,000
- Tax Year: July 2026-June 2027
Disclosures and Reports
- Property ID: 270729
Listed by William Pitt Sotheby's Int'l, Laura Ancona
Sold by Compass Connecticut, LLC, The Marion Filley Team, Marion Filley

Get Pre-Approved Today
Schools
Schools serving 27 Apple Ln
School Districts:Redding School District, Regional High School District 09
| Name | Grades | Distance |
|---|---|---|
John Read Middle School 486 Redding Road, Redding, CT 06896 | 5-8 | 1.9 mi |
Redding Elementary School 33 Lonetown Road, Redding, CT 06896 | PK-4 | 2.5 mi |
Joel Barlow High School 100 Black Rock Turnpike, Redding, CT 06896 | 9-12 | 4 mi |
Disclaimer:
School attendance boundaries provided by ATTOM Data Solutions and are for reference only. Contact the school directly to verify enrollment eligibility.
Price & Sales History for 27 Apple Ln
Date
Details
Price
Change
Source
8/07/2026
Sold
$750,000
0.67%
MLS
6/05/2026
Listed
$745,000
—
MLS
Disclaimer: Historical sales information is derived from public records provided by the county offices. Information is not guaranteed and should be independently verified.
27 Apple Lane, Redding, CT 06896 (MLS# 24181066) is a Single Family property that was sold at $750,000 on August 07, 2026. Want to learn more about 27 Apple Lane? Do you have questions about finding other Single Family real estate for sale in Redding? You can browse all Redding real estate or contact a Coldwell Banker agent to request more information.