This is a carousel with tiles that activate property listing cards. Use the previous and next buttons to navigate.
1/1
$5,400
This is a carousel with tiles that activate property listing cards. Use the previous and next buttons to navigate.
1/1
Property Description
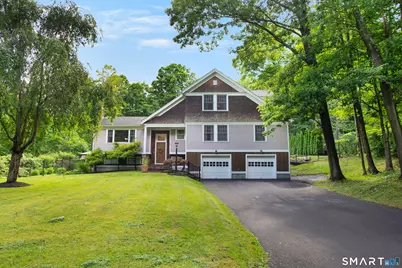
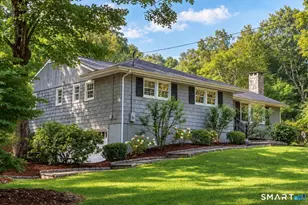
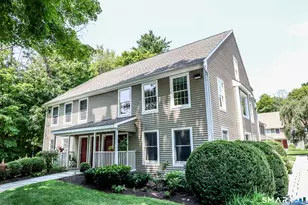
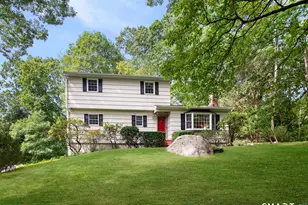
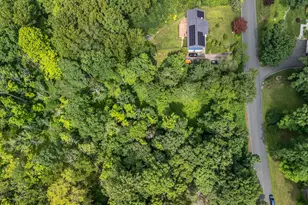
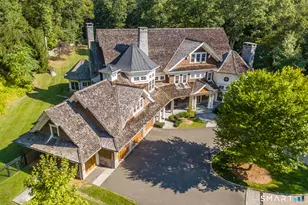
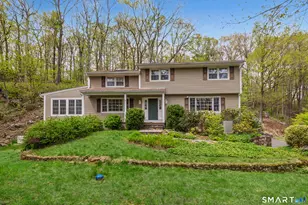
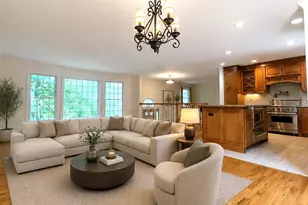
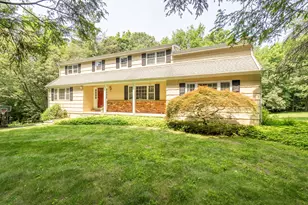
Welcome Home to 128 Knollwood Drive! Set on a peaceful and private property, this expanded Raised Ranch offers a spacious and flexible floor plan with over 3,000 square feet of living space. Thoughtfully designed for both everyday living and entertaining, the main level flows seamlessly from the living and dining rooms into the kitchen and impressive great room, where vaulted ceilings, exposed beams, and abundant natural light create the heart of the home. The primary bedroom suite offers a comfortable retreat with two walk-in closets and a spacious bathroom featuring a double vanity, soaking tub, and separate shower. Two additional bedrooms and a full hall bathroom complete the main level. Upstairs, a generously sized fourth bedroom with its own full bathroom and ample closet space provides outstanding flexibility for guests, a home office, or private living quarters. The finished lower level offers a large family room, laundry area, storage space, and direct access to the attached two-car garage. Outside, enjoy a fully fenced backyard with an expansive bluestone patio, enclosed gazebo, perennial gardens, storage shed, playground, and dedicated dog run-offering wonderful space to relax, entertain, or simply enjoy the outdoors. Conveniently located just minutes from Ridgefield's vibrant Main Street, shopping, dining, parks, and everyday conveniences, this inviting rental offers the space, flexibility, and setting to enjoy everything Ridgefield has to offer. Welcome Home!
Full Property Details
Full Property Details for 128 Knollwood Dr
General
- Rent: $5,400
- Status: Closed
- Type: Single Family
- Source: SMARTMLS
- MLS ID: 24194988
- Added to Site: 66 day(s) ago
Rental Information
- Rental Type: Yearly Unfurnished, Two Years
- Lease Terms: Per Month
Interior
- Number of Rooms: 8
- Fireplace: Yes
- Number of Fireplaces: 1
- Appliances: Electric Range, Microwave, Refrigerator, Freezer, Dishwasher, Washer, Dryer
Rooms
Bathrooms
- Total Bathrooms: 4
- Full Bathrooms: 3
- Half Bathrooms: 1
Bedrooms
- Total Bedrooms: 4
- Primary Bedroom: Primary Bedroom - Full Bath, Walk-In Closet, Hardwood Floor, 20.1 x 12.4, Main
- Bedroom 1: Bedroom - Hardwood Floor, 10 x 9, Main
- Bedroom 2: Bedroom - Hardwood Floor, 13.1 x 11.7, Main
- Bedroom 3: Bedroom - 9 ft+ Ceilings, Full Bath, Hardwood Floor, 21.8 x 13, Upper
Other Rooms
- Living Room: Living Room - Built-Ins, Fireplace, Hardwood Floor, 16.7 x 13.6, Main
- Great Room: Great Room - Vaulted Ceiling, Ceiling Fan, Hardwood Floor, 19.5 x 14.7, Main
- Family Room: Family Room - Laminate Floor, 21.1 x 17, Lower
- Kitchen: Kitchen - Vaulted Ceiling, Dining Area, Hardwood Floor, 18.6 x 11.6, Main
- Dining Room: Dining Room - Vaulted Ceiling, Hardwood Floor, 10.8 x 11.6, Main
- Laundry: Lower Level
Exterior
- Exterior Features: Gazebo, Deck, Garden Area, Patio
Parking
- Garage: Yes
- Attached garage: Yes
- Garage Spaces: 2
- Parking: Attached Garage, Under House Garage
Location
- County: Fairfield
- Neighborhood: Ridgebury
- Driving Directions: North Salem Rd, Barlow Mountain Rd, Pierrepont Dr, Twixt Hills Rd, Knollwood Dr, #128 on left.
School Information
- Elementary School: Ridgebury
- Middle School: Scotts Ridge
- High School: Ridgefield
Community
- Community Name: Ridgebury
- Pet Restrictions: Considered on a case-by-c
Heating & Cooling
- Cooling Type: Central Air
- Heating Type: Baseboard, Hot Air, Oil
- Heating Fuel: Oil
- Water Heater: Domestic
Utilities
- Sewer: Septic
- Water: Shared Well
Structural Information
- Architectural Style: Cape Cod
- Construction Status: No/Resale
- Exterior Const.: Shingle, Clapboard, Wood
- Basement Desc.: Full, Partially Finished
- Attic: Yes
- Square Feet: 3,073
- Above Ground: 2,433 Sq. Ft.
- Below Ground: 640 Sq. Ft.
- Year Built: 1965
Lot Features
- Lot Size (Acres): 1.12
- Zoning: RAA
- Lot Description: Lightly Wooded
Financial Considerations
- Tenant Pays: All Utilities, Credit Check, Grounds Maintenance, Insurance, Internet, Liability Insurance, Snow Removal
Disclosures and Reports
- Property ID: 277083
Listed by Houlihan Lawrence, Heather Salaga
Sold by Houlihan Lawrence, Pasqualina Serpico

Schools
Schools serving 128 Knollwood Dr
School District:Ridgefield School District
| Name | Grades | Distance |
|---|---|---|
Ridgebury Elementary School 112 Bennett's Farm Rd., Ridgefield, CT 06877 | PK-5 | 0.7 mi |
Scotts Ridge Middle School 750 North Salem Road, Ridgefield, CT 06877 | 6-8 | 1.7 mi |
Ridgefield High School 700 North Salem Road, Ridgefield, CT 06877 | 9-12 | 1.6 mi |
Disclaimer:
School attendance boundaries provided by ATTOM Data Solutions and are for reference only. Contact the school directly to verify enrollment eligibility.
Price History for 128 Knollwood Dr
Date
Details
Price
Change
Source
8/22/2026
Sold
$5,400
—
MLS
7/31/2026
Listed
$5,400
—
MLS
Disclaimer: Historical sales information is derived from public records provided by the county offices. Information is not guaranteed and should be independently verified.
128 Knollwood Drive, Ridgefield, CT 06877 (MLS# 24194988) is a Single Family property that was sold at $5,400 on August 22, 2026. Want to learn more about 128 Knollwood Drive? Do you have questions about finding other real estate for sale or rent in Ridgefield? You can browse all Ridgefield rentals or contact a Coldwell Banker agent to request more information.