This is a carousel with tiles that activate property listing cards. Use the previous and next buttons to navigate.
1/1
$1,125,000
This is a carousel with tiles that activate property listing cards. Use the previous and next buttons to navigate.
1/1
Property Description
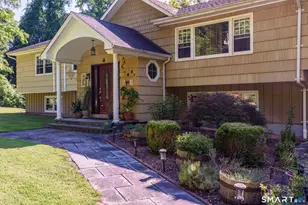
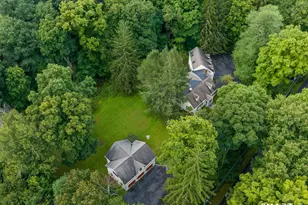
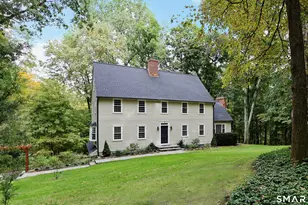
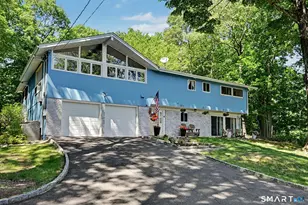
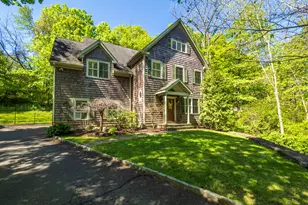
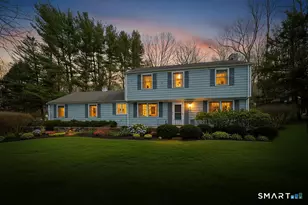
This well appointed Cape Cod home has been thoughtfully renovated with modern updates that feel both charming & timeless. Nestled in the sought-after lake community of Twixt Hills, residents can enjoy the private beach, kayaking, paddleboarding, fishing or swimming making everyday feel like a getaway. The large private property w/ almost 2 acres is perfect for nature lovers. Upon entering, you will see the bright natural light flowing throughout & the newly refinished hardwood floors. A unique dual-sided fireplace creates an inviting focal point to multiple living spaces to enjoy. A formal dining room in a moody moss color has french doors leading out to a covered deck and enormous space for outdoor entertaining. A NEW kitchen features newly installed hardwood floors, Bosch appliances including a gas range, elegant brushed quartz counters and classic white shaker cabinetry with brass hardware. A large laundry room is off the kitchen featuring a powder bathroom and an adorable dog bath station which could also be used for rinsing sandy bathing suits after the beach. The primary suite is on the main level with 4 large bedrooms upstairs giving options for family, guests or even a home office. Updates include new paint throughout interior and the exterior, new septic tank, new bluestone front porch, new ductless AC on main level, new commercial grade epoxy garage floors, new Douglas Fir front door & new lighting throughout!
Full Property Details
Full Property Details for 131 Seth Low Mountain Rd
General
- Sold For: $1,125,000
- HOA FEE: $46/month
- HOA FEE FREQ.: Annually
- Taxes: (July 2025-June 2026)
- Status: Closed
- Type: Single Family
- Source: SMARTMLS
- MLS ID: 24196740
- Added to Site: 67 day(s) ago
Interior
- Number of Rooms: 9
- Fireplace: Yes
- Number of Fireplaces: 2
- Appliances: Gas Range, Microwave, Refrigerator, Dishwasher, Washer, Electric Dryer
Rooms
Bathrooms
- Total Bathrooms: 2
- Full Bathrooms: 2
Bedrooms
- Total Bedrooms: 5
- Primary Bedroom: Primary Bedroom - Bedroom Suite, Hardwood Floor, Main
- Bedroom 1: Bedroom - Hardwood Floor, Upper
- Bedroom 2: Bedroom - Hardwood Floor, Upper
- Bedroom 3: Bedroom - Hardwood Floor, Upper
- Bedroom 4: Bedroom - Hardwood Floor, Upper
Other Rooms
- Living Room: Living Room - Fireplace, Hardwood Floor, Main
- Family Room: Family Room - Bay/Bow Window, Skylight, Vaulted Ceiling, Beams, Fireplace, Hardwood Floor, Main
- Eat In Kitchen: Eat-In Kitchen - Quartz Counters, Dining Area, French Doors, Island, Pantry, Har, Main
- Dining Room: Dining Room - French Doors, Hardwood Floor, Main
- Laundry: Main Level
Exterior
- Exterior Features: Porch, Deck, Covered Deck, Stone Wall, French Doors, Paddock
Parking
- Garage: Yes
- Attached garage: Yes
- Garage Spaces: 2
- Parking: Attached Garage, Under House Garage
Location
- County: Fairfield
- Driving Directions: Use GPS. North St. to right on Barlow Mtn to right on Pierrepoint to left on Seth Low Mtn. Rd then take the first right. House on the right.
School Information
- Elementary School: Barlow Mountain
- Middle School: Scotts Ridge
- High School: Ridgefield
Community
- Association: Yes
- Home Owners Assn.: 1
- Assoc. Fees Include: Lake/Beach Access
Heating & Cooling
- Cooling Type: Ductless, Split System, Whole House Fan, Window Unit
- Heating Type: Hot Water, Oil
- Heating Fuel: Oil
- Water Heater: Upright Tank
Utilities
- Sewer: Septic
- Water: Private Well
Structural Information
- Architectural Style: Cape Cod
- Construction Status: No/Resale
- Exterior Const.: Hardie Board, Cedar, Stone
- Basement Desc.: Full
- Roof: Asphalt Shingle
- Square Feet: 2,528
- Above Ground: 2,528 Sq. Ft.
- Year Built: 1964
Lot Features
- Lot Size (Acres): 1.75
- Zoning: RAA
- Lot Description: Some Wetlands, Lightly Wooded, Level Lot
Water Features
- Water Front Desc.: Beach Rights, Water Community, Association Optional
Financial Considerations
- Association Fee: $550
- Assoc Fee Freq.: Annually
- Assessment Amount: $487,900
- Tax Year: July 2025-June 2026
Disclosures and Reports
- Exclusions: Bathroom linen shades, staging items will not convey with the sale. Garage stainless refrigerator remains with the house.
- Property ID: 275430
Get Pre-Approved Today
Schools
Schools serving 131 Seth Low Mountain Rd
School District:Ridgefield School District
| Name | Grades | Distance |
|---|---|---|
Barlow Mountain Elementary School 115 Barlow Mountain Road, Ridgefield, CT 06877 | PK-5 | 0.5 mi |
Scotts Ridge Middle School 750 North Salem Road, Ridgefield, CT 06877 | 6-8 | 1.4 mi |
Ridgefield High School 700 North Salem Road, Ridgefield, CT 06877 | 9-12 | 1.3 mi |
Disclaimer:
School attendance boundaries provided by ATTOM Data Solutions and are for reference only. Contact the school directly to verify enrollment eligibility.
Price & Sales History for 131 Seth Low Mountain Rd
Date
Details
Price
Change
Source
9/09/2026
Sold
$1,125,000
7.24%
MLS
8/06/2026
Listed
$1,049,000
—
MLS
Disclaimer: Historical sales information is derived from public records provided by the county offices. Information is not guaranteed and should be independently verified.
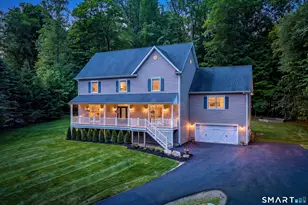
131 Seth Low Mountain Road, Ridgefield, CT 06877 (MLS# 24196740) is a Single Family property that was sold at $1,125,000 on September 09, 2026. This property was sold by Tim Dent Team from our Ridgefield Office.Want to learn more about 131 Seth Low Mountain Road? Do you have questions about finding other Single Family real estate for sale in Ridgefield? You can browse all Ridgefield real estate or contact a Coldwell Banker agent to request more information.