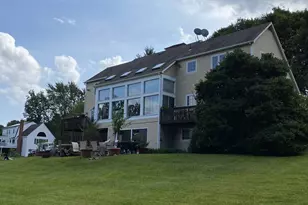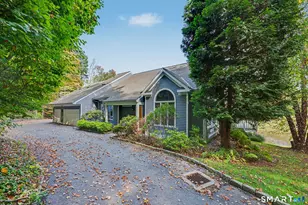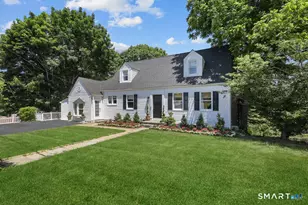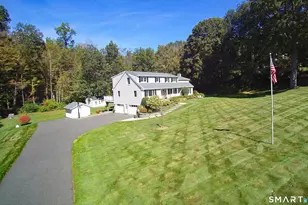
This is a carousel with tiles that activate property listing cards. Use the previous and next buttons to navigate.
1/1
$1,200,000
This is a carousel with tiles that activate property listing cards. Use the previous and next buttons to navigate.
1/1
Property Description
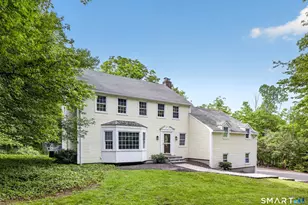
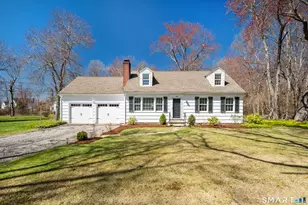
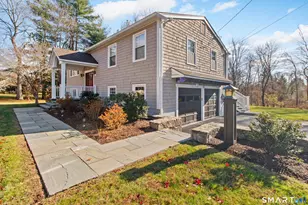
Beautifully maintained 4-bedroom Colonial in the highly sought-after Westmoreland recreational neighborhood! Set on a picturesque 1-acre lot in a desirable southern location, this home offers exceptional indoor and outdoor living with a welcoming front porch, sprawling level lawn, stone patio, and storage shed. Enjoy the convenience of being just a short walk to historic downtown Main Street, where you'll find shopping, dining, the library, museums, and theaters. Optional membership to the private neighborhood pool association provides access to tennis courts, ball fields, a playground, and numerous community social events. The light-filled, open floor plan is ideal for today's lifestyle. The main level features an inviting eat-in kitchen that flows seamlessly into the living spaces, creating a perfect setting for everyday living and entertaining. A spacious heated sunroom addition expands the living area and overlooks the private backyard. The dining room is perfect for hosting gatherings, while the adjacent family room with a wood-burning fireplace offers a warm and comfortable retreat. A convenient first-floor laundry room completes the main level. With 3,472 square feet spanning three finished levels, the home offers 4 bedrooms, 2 full baths, and 1 half bath. The walk-out lower level includes a generous playroom with sliders leading directly to the patio, providing versatile space for recreation, work, or hobbies. Additional features include an attached 2-car gar
Full Property Details
Full Property Details for 152 Holmes Rd
General
- Sold For: $1,200,000
- Taxes: (July 2025-June 2026)
- Status: Closed
- Type: Single Family
- Source: SMARTMLS
- MLS ID: 24185689
- Added to Site: 108 day(s) ago
Interior
- Number of Rooms: 10
- Fireplace: Yes
- Number of Fireplaces: 1
- Appliances: Electric Range, Microwave, Range Hood, Refrigerator, Dishwasher, Washer, Electric Dryer
Rooms
Bathrooms
- Total Bathrooms: 3
- Full Bathrooms: 2
- Half Bathrooms: 1
Bedrooms
- Total Bedrooms: 4
- Primary Bedroom: Primary Bedroom - Vaulted Ceiling, Full Bath, Hardwood Floor, 13 x 21, Upper
- Bedroom 1: Bedroom - Hardwood Floor, 15 x 9, Main
- Bedroom 2: Bedroom - Hardwood Floor, 11 x 15, Upper
- Bedroom 3: Bedroom - Hardwood Floor, 15 x 10, Upper
Other Rooms
- Living Room: Living Room - Sliders, Hardwood Floor, 13 x 28, Main
- Family Room: Family Room - Fireplace, Half Bath, Hardwood Floor, 12 x 18, Main
- Kitchen: Kitchen - Breakfast Nook, Hardwood Floor, 15 x 12, Main
- Dining Room: Dining Room - Hardwood Floor, 15 x 17, Main
- Game room: Yes
- Game Room: Rec/Play Room - Sliders, Wall/Wall Carpet, 19 x 23, Lower
- Rec Room: Sliders, Wall/Wall Carpet, 19 x 23, Lower
- Laundry: Main Level
Exterior
- Exterior Features: Gutters, Patio
- Color: Cream
Parking
- Garage: Yes
- Garage Spaces: 2
- Parking: Under House Garage
Location
- County: Fairfield
- Subdivision: Westmoreland
- Neighborhood: Village Center
- Driving Directions: Peaceable Street to Westmoreland; right on Holmes to 152 on left
School Information
- Elementary School: Veterans Park
- Middle School: East Ridge
- High School: Ridgefield
Community
- Community Name: Village Center
Heating & Cooling
- Cooling Type: Window Unit
- Heating Type: Hot Water, Oil
- Heating Fuel: Oil
- Water Heater: Oil, Domestic
Utilities
- Sewer: Septic
- Water: Private Well
Structural Information
- Architectural Style: Colonial
- Construction Status: No/Resale
- Exterior Const.: Vinyl Siding
- Basement Desc.: Full, Heated, Garage Access, Interior Access, Partially Finished, Walk-out
- Roof: Asphalt Shingle
- Attic: Yes
- Square Feet: 3,472
- Above Ground: 3,122 Sq. Ft.
- Below Ground: 350 Sq. Ft.
- Year Built: 1968
Lot Features
- Lot Size (Acres): 1
- Zoning: RAA
- Lot Description: Level Lot, Sloping Lot, Open Lot
Financial Considerations
- Assessment Amount: $536,550
- Tax Year: July 2025-June 2026
Disclosures and Reports
- Property ID: 276342
Get Pre-Approved Today
Schools
Schools serving 152 Holmes Rd
School District:Ridgefield School District
| Name | Grades | Distance |
|---|---|---|
Veterans Park Elementary School 8 Governor Street, Ridgefield, CT 06877 | K-5 | 0.7 mi |
East Ridge Middle School 10 East Ridge Road, Ridgefield, CT 06877 | 6-8 | 1 mi |
Ridgefield High School 700 North Salem Road, Ridgefield, CT 06877 | 9-12 | 3.5 mi |
Disclaimer:
School attendance boundaries provided by ATTOM Data Solutions and are for reference only. Contact the school directly to verify enrollment eligibility.
Price & Sales History for 152 Holmes Rd
Date
Details
Price
Change
Source
10/07/2026
Sold
$1,200,000
4.44%
MLS
6/26/2026
Listed
$1,149,000
—
MLS
Disclaimer: Historical sales information is derived from public records provided by the county offices. Information is not guaranteed and should be independently verified.
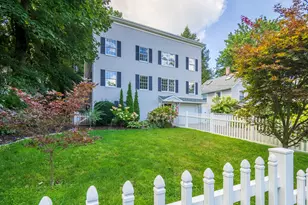
152 Holmes Road, Ridgefield, CT 06877 (MLS# 24185689) is a Single Family property that was sold at $1,200,000 on October 07, 2026. This property was listed by John Frey from our Ridgefield Office.Want to learn more about 152 Holmes Road? Do you have questions about finding other Single Family real estate for sale in Ridgefield? You can browse all Ridgefield real estate or contact a Coldwell Banker agent to request more information.