This is a carousel with tiles that activate property listing cards. Use the previous and next buttons to navigate.
1/1
$1,275,000
This is a carousel with tiles that activate property listing cards. Use the previous and next buttons to navigate.
1/1
Property Description
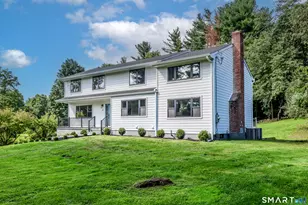
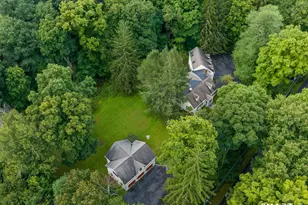
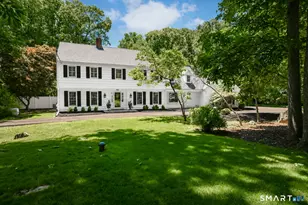
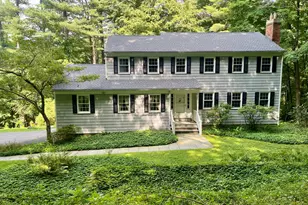
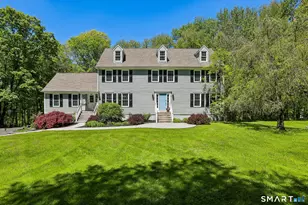
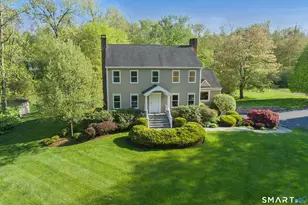
Exceptional 5 BR Center Hall Colonial beautifully sited in highly desirable Turner Hill Estates bordering protected open space for added privacy. Extensively expanded & thoughtfully renovated, this sophisticated residence offers the comfort of a newer home paired w/timeless architecture. Enjoy handsome hardwood flooring, refined millwork and an effortless floor plan designed for both entertaining and relaxed everyday living. At the heart of the home is a stunning Chef's Eat-In KIT w/beautifully crafted white cabinetry, premium SS appliances. KIT flows seamlessly into an inviting FamilyRm w/fireplace, oversized windows & French-style doors open to large deck overlooking serene property. Elegant Living & DiningRms provide beautifully scaled formal spaces, while a highly functional MudRm & PowderRm complete Main Level. Upper Level features a spacious Primary Suite w/recently remodeled spa-inspired Bath. 3 Add'l BR's are perfectly sized, including a thoughtfully designed BR addition w/private Office. Upper Level Laundry. Finished Lower Level offers expansive recreation & fitness areas w/Full Bath & nearby 5th BR, makes a perfect guest suite. Enjoy neighborhood pool! Conveniently located minutes to Ridgefield Golf Course, Whole Foods, Danbury Fair Mall & vibrant downtown Ridgefield - CT's 1st Cultural District-offering acclaimed restaurants, galleries, theaters, boutiques. Convenient North & South commuting options including Metro North Train to NYC. Natural Gas +Town Water/Sewer
Full Property Details
Full Property Details for 26 Lynn Pl
General
- Sold For: $1,275,000
- HOA FEE: $63/month
- HOA FEE FREQ.: Annually
- Taxes: (July 2025-June 2026)
- Status: Closed
- Type: Single Family
- Source: SMARTMLS
- MLS ID: 24178811
- Added to Site: 137 day(s) ago
Interior
- Number of Rooms: 11
- Interior Features: Auto Garage Door Opener
- Fireplace: Yes
- Number of Fireplaces: 1
- Appliances: Electric Cooktop, Oven/Range, Wall Oven, Microwave, Refrigerator, Dishwasher, Washer, Gas Dryer
Rooms
Bathrooms
- Total Bathrooms: 4
- Full Bathrooms: 3
- Half Bathrooms: 1
Bedrooms
- Total Bedrooms: 5
- Primary Suite: Bedroom Suite, Ceiling Fan, Full Bath, Walk-In Closet, 21.9 x 13.11, Upper
- Bedroom 1: Bedroom - Walk-In Closet, Wall/Wall Carpet, 17.8 x 15.5, Lower
- Bedroom 2: Bedroom - Composite Floor, 14 x 12.2, Upper
- Bedroom 3: Bedroom - Wall/Wall Carpet, 14.1 x 11.5, Upper
- Bedroom 4: Bedroom - Engineered Wood Floor, 18.8 x 15.3, Upper
Other Rooms
- Living Room: Living Room - Hardwood Floor, 16 x 13.1, Main
- Family Room: Family Room - Beams, Ceiling Fan, Fireplace, Sliders, Hardwood Floor, 18.9 x 30.4, Main
- Eat In Kitchen: Eat-In Kitchen - Remodeled, Quartz Counters, Dining Area, Island, Hardwood Floo, 21.6 x 17.1, Main
- Dining Room: Dining Room - Hardwood Floor, 14.1 x 13, Main
- Office: Office - Engineered Wood Floor, 12.2 x 9.11, Upper
- Game room: Yes
- Game Room: Rec/Play Room - Wall/Wall Carpet, 21.6 x 12, Lower
- Rec Room: Wall/Wall Carpet, 21.6 x 12, Lower
- Laundry: Upper Level
Additional Information
- Shared Amenities: Pool
Exterior
- Exterior Features: Deck
Parking
- Garage: Yes
- Attached garage: Yes
- Garage Spaces: 2
- Total Spaces: 6
- Parking: Attached Garage, Paved
Location
- County: Fairfield
- Driving Directions: Ridgebury Rd, Saw Mill Rd To Turner Hill, 2nd Section on Cul-de-sac
School Information
- Elementary School: Ridgebury
- High School: Ridgefield
Community
- Association: Yes
- Home Owners Assn.: 1
- Assoc. Fees Include: Pool Service
Heating & Cooling
- Cooling Type: Central Air
- Heating Type: Hot Air, Natural Gas
- Heating Fuel: Natural Gas
- Water Heater: Domestic
Utilities
- Sewer: Public Sewer Connected
- Water: Public Water Connected
Structural Information
- Architectural Style: Colonial
- Construction Status: No/Resale
- Exterior Const.: Clapboard
- Basement Desc.: Full, Fully Finished
- Roof: Asphalt Shingle
- Attic: Yes
- Square Feet: 4,028
- Above Ground: 3,024 Sq. Ft.
- Below Ground: 1,004 Sq. Ft.
- Year Built: 1995
Lot Features
- Lot Size (Acres): 0.37
- Zoning: RAA
- Lot Description: Level Lot, On Cul-De-Sac
Financial Considerations
- Association Fee: $750
- Assoc Fee Freq.: Annually
- Assessment Amount: $497,490
- Tax Year: July 2025-June 2026
Disclosures and Reports
- Property ID: 273139
Listed by Compass Connecticut, LLC, Karla Murtaugh Homes Team, Karla Murtaugh
Sold by Houlihan Lawrence, Paul Fortuna

Get Pre-Approved Today
Schools
Schools serving 26 Lynn Pl
School District:Ridgefield School District
| Name | Grades | Distance |
|---|---|---|
Ridgebury Elementary School 112 Bennett's Farm Rd., Ridgefield, CT 06877 | PK-5 | 2.9 mi |
Scotts Ridge Middle School 750 North Salem Road, Ridgefield, CT 06877 | 6-8 | 3.3 mi |
Ridgefield High School 700 North Salem Road, Ridgefield, CT 06877 | 9-12 | 3.2 mi |
Disclaimer:
School attendance boundaries provided by ATTOM Data Solutions and are for reference only. Contact the school directly to verify enrollment eligibility.
Price & Sales History for 26 Lynn Pl
Date
Details
Price
Change
Source
9/15/2026
Sold
$1,275,000
-1.54%
MLS
6/19/2026
Price Reduced
$1,295,000
-5.82%
MLS
5/28/2026
Listed
$1,375,000
—
MLS
Disclaimer: Historical sales information is derived from public records provided by the county offices. Information is not guaranteed and should be independently verified.
26 Lynn Place, Ridgefield, CT 06877 (MLS# 24178811) is a Single Family property that was sold at $1,275,000 on September 15, 2026. Want to learn more about 26 Lynn Place? Do you have questions about finding other Single Family real estate for sale in Ridgefield? You can browse all Ridgefield real estate or contact a Coldwell Banker agent to request more information.