
This is a carousel with tiles that activate property listing cards. Use the previous and next buttons to navigate.
1/1
$2,400,000
This is a carousel with tiles that activate property listing cards. Use the previous and next buttons to navigate.
1/1
Property Description
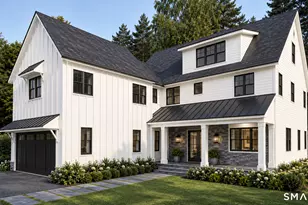
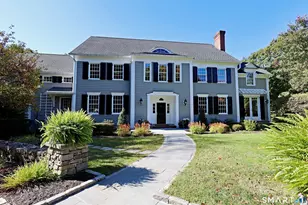
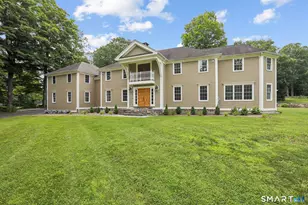
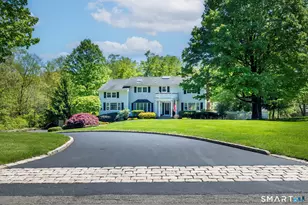
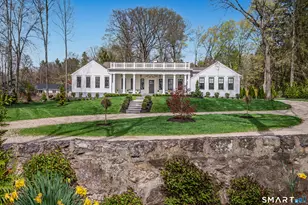
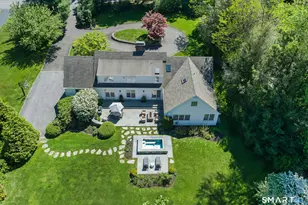
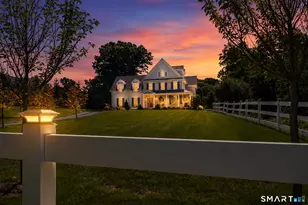
Modern farmhouse perfection in Ridgefield. Welcome to a masterclass in luxury, comfort, and superb craftsmanship. Built in 2019 by Heritage Homes, this one-of-a-kind home is on 2.41 park-like acres and surrounded by classic post-and-rail fencing. With nearly $500k in high-end updates, it offers the ultimate in ease-of-living, peace of mind, and pristine comfort. Step inside to find 9-foot ceilings and gorgeous white oak flooring flowing seamlessly throughout the open, light-filled layout. The heart of the home chef's kitchen featuring premium quartzite countertops, top-of-the-line appliances, butler's pantry, and massive center island opens to the large family room anchored by a dramatic fieldstone fireplace. The living room flows to the formal dining room with French doors off both leading to the wrap-around porch. Powder room, study, mudroom, and 2-car garage complete this level. The second floor primary suite boasts a spa-like feel with two walk-in closets, Carrara marble accented bathroom with a deep free-standing soaking tub, a glass shower, and double vanities. Three additional generously sized bedrooms, each featuring its own private ensuite bathroom finish off this level along with the large laundry room. A versatile living space on the upper level offers endless possibilities for a playroom, home office, or guest retreat.
Full Property Details
Full Property Details for 263 Peaceable St
General
- Sold For: $2,400,000
- Taxes: (July 2025-June 2026)
- Status: Closed
- Type: Single Family
- Source: SMARTMLS
- MLS ID: 24178081
- Added to Site: 66 day(s) ago
Interior
- Number of Rooms: 10
- Rooms/Areas: Foyer, Laundry Room, Mud Room
- Fireplace: Yes
- Number of Fireplaces: 1
- Appliances: Gas Cooktop, Wall Oven, Microwave, Subzero, Dishwasher, Washer, Dryer, Wine Chiller
Rooms
Bathrooms
- Total Bathrooms: 6
- Full Bathrooms: 4
- Half Bathrooms: 2
Bedrooms
- Total Bedrooms: 4
- Primary Suite: Full Bath, Walk-In Closet, Hardwood Floor, 16.8 x 18.7, Upper
- Bedroom 1: Bedroom - Full Bath, Walk-In Closet, Hardwood Floor, 16.1 x 18.2, Upper
- Bedroom 2: Bedroom - Full Bath, Walk-In Closet, Hardwood Floor, 16.3 x 13.8, Upper
- Bedroom 3: Bedroom - Full Bath, Walk-In Closet, Hardwood Floor, 16.7 x 14, Upper
Other Rooms
- Living Room: Living Room - 9 ft+ Ceilings, Sliders, Hardwood Floor, 11.11 x 11.14, Main
- Family Room: Family Room - Gas Log Fireplace, 16.3 x 19.6, Main
- Kitchen: Kitchen - 9 ft+ Ceilings, Quartz Counters, Dining Area, Pantry, Sliders, Hardwood Floor, 15.1 x 23, Main
- Dining Room: Dining Room - 9 ft+ Ceilings, Dry Bar, Sliders, Hardwood Floor, 17.4 x 12.1, Main
- Den: Den - 9 ft+ Ceilings, Hardwood Floor, 12.5 x 15.1, Main
- Loft: Loft - Vaulted Ceiling, Hardwood Floor, 9.5 x 10.4, Upper
- Game room: Yes
- Game Room: Rec/Play Room - Hardwood Floor, On 3rd Floor, 20.5 x 30.3, Upper
- Rec Room: Hardwood Floor, On 3rd Floor, 20.5 x 30.3, Upper
- Laundry: Upper Level
Exterior
- Exterior Features: Porch-Wrap Around, Porch, Wrap Around Deck, Deck, Garden Area, Hot Tub, French Doors, Patio
- Color: Lt. Taupe
Parking
- Garage: Yes
- Attached garage: Yes
- Garage Spaces: 3
- Parking: Attached Garage, Detached Garage
Location
- County: Fairfield
- Neighborhood: South Ridgefield
- Driving Directions: High Ridge Ave to Peaceable Street, #263 is on the left
School Information
- Elementary School: Veterans Park
- Middle School: East Ridge
- High School: Ridgefield
Community
- Community Name: South Ridgefield
Heating & Cooling
- Cooling Type: Central Air, Zoned
- Heating Type: Hot Air, Zoned, Propane
- Heating Fuel: Propane
- Water Heater: Domestic
Utilities
- Sewer: Septic
- Water: Private Well
Structural Information
- Architectural Style: Colonial
- Construction Status: No/Resale
- Exterior Const.: Hardie Board
- Basement Desc.: Full, Fully Finished, Interior Access, Concrete Floor, Full With Walk-Out
- Roof: Asphalt Shingle
- Attic: Yes
- Square Feet: 4,765
- Above Ground: 4,765 Sq. Ft.
- Year Built: 2019
Lot Features
- Lot Size (Acres): 2.41
- Zoning: RAA
- Lot Description: Some Wetlands, Dry, Level Lot, Sloping Lot, Cleared, Professionally Landscaped
Water Features
- Water Front Desc.: View
Green Features
- Energy Features: Extra Insulation, Generator, Programmable Thermostat, Thermopane Windows
Financial Considerations
- Assessment Amount: $1,191,680
- Tax Year: July 2025-June 2026
Disclosures and Reports
- Property ID: 2587010
Get Pre-Approved Today
Schools
Schools serving 263 Peaceable St
School District:Ridgefield School District
| Name | Grades | Distance |
|---|---|---|
Veterans Park Elementary School 8 Governor Street, Ridgefield, CT 06877 | K-5 | 1.4 mi |
East Ridge Middle School 10 East Ridge Road, Ridgefield, CT 06877 | 6-8 | 1.6 mi |
Ridgefield High School 700 North Salem Road, Ridgefield, CT 06877 | 9-12 | 3.9 mi |
Disclaimer:
School attendance boundaries provided by ATTOM Data Solutions and are for reference only. Contact the school directly to verify enrollment eligibility.
Price & Sales History for 263 Peaceable St
Date
Details
Price
Change
Source
10/01/2026
Sold
$2,400,000
5.49%
MLS
8/11/2026
Listed
$2,275,000
—
MLS
Disclaimer: Historical sales information is derived from public records provided by the county offices. Information is not guaranteed and should be independently verified.
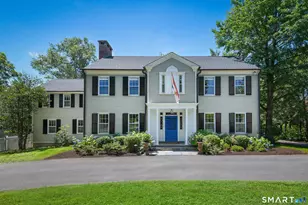
263 Peaceable Street, Ridgefield, CT 06877 (MLS# 24178081) is a Single Family property that was sold at $2,400,000 on October 01, 2026. This property was sold by Bross Chingas Bross Team at Coldwell Banker Realty from our Westport Office.Want to learn more about 263 Peaceable Street? Do you have questions about finding other Single Family real estate for sale in Ridgefield? You can browse all Ridgefield real estate or contact a Coldwell Banker agent to request more information.