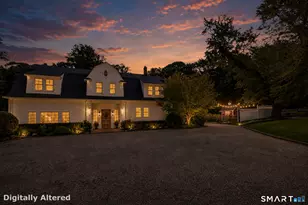
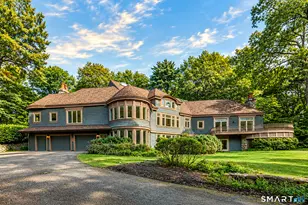
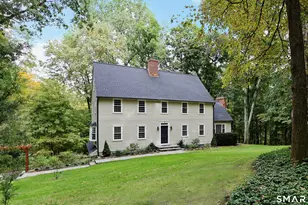
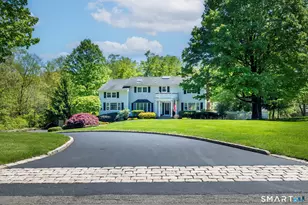
This is a carousel with tiles that activate property listing cards. Use the previous and next buttons to navigate.
1/1
$2,460,000
This is a carousel with tiles that activate property listing cards. Use the previous and next buttons to navigate.
1/1
Property Description
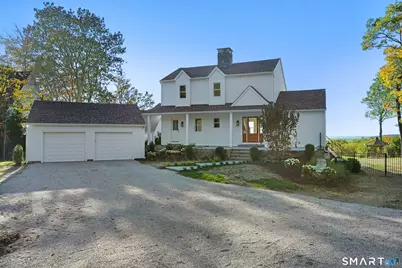
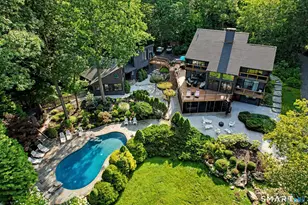
A masterclass in modern luxury, this breathtaking Ridgefield estate has been meticulously reimagined by premier builder Thomas Sturges Construction, achieving a rare balance of architectural brilliance, refined comfort, and energy efficiency, all set against awe-inspiring panoramic 50-mile views of the Hudson River Valley. Completely transformed, the residence unveils a sophisticated open-concept design where wide-plank oak floors, walls of glass and impeccable craftsmanship define every space. The chef's kitchen is a showpiece of form and function with natural stone counters, custom cabinetry and professional-grade Viking appliances seamlessly flowing into a chic dining area and luminous living room anchored by a sleek gas fireplace. The main-level primary suite is a private sanctuary, offering dual walk-in closets and a spa bath worthy of a five-star retreat. Upstairs, two additional ensuite bedrooms showcase exquisite finishes and elevated comfort. The lower level extends the living experience with a full in-law or au pair suite, complete with separate entrance, laundry and a stunning family room framed by stone-accented walls. Outdoor living is redefined with tiered decks, a granite patio, Wagner pool and spa and a romantic gazebo set amid manicured grounds. Great NYC commute. Perfectly sited minutes from Ridgefield's boutique shops, acclaimed dining and cultural attractions. An exceptional residence embodying the pinnacle of modern elegance and timeless craftsmanship!
Full Property Details
Full Property Details for 71 Peaceable Ridge Rd
General
- Sold For: $2,460,000
- Taxes: (July 2025-June 2026)
- Status: Closed
- Type: Single Family
- Source: SMARTMLS
- MLS ID: 24158717
- Added to Site: 121 day(s) ago
Interior
- Number of Rooms: 8
- Rooms/Areas: Foyer, Laundry Room, Mud Room
- Interior Features: Auto Garage Door Opener, Open Floor Plan, Security System
- Fireplace: Yes
- Number of Fireplaces: 1
- Appliances: Gas Range, Microwave, Range Hood, Refrigerator, Dishwasher, Washer, Dryer
Rooms
Bathrooms
- Total Bathrooms: 5
- Full Bathrooms: 4
- Half Bathrooms: 1
Bedrooms
- Total Bedrooms: 4
- Primary Suite: Full Bath, Walk-In Closet, Hardwood Floor, 17 x 14, Main
- Bedroom 1: Bedroom - Full Bath, Wall/Wall Carpet, 19 x 10, Lower
- Bedroom 2: Bedroom - Full Bath, Hardwood Floor, 14 x 17, Upper
- Bedroom 3: Bedroom - Full Bath, Hardwood Floor, 23 x 14, Upper
Other Rooms
- Living Room: Living Room - Balcony/Deck, Gas Log Fireplace, Sliders, Hardwood Floor, 18 x 26, Main
- Family Room: Family Room - French Doors, Patio/Terrace, Wall/Wall Carpet, 19 x 32, Lower
- Eat In Kitchen: Eat-In Kitchen - Vaulted Ceiling, Balcony/Deck, Breakfast Bar, Dining Area, Sli, 23 x 13, Main
- Office: Office - Built-Ins, Hardwood Floor, 10 x 14, Main
- Laundry: Lower Level, Upper Level
Additional Information
- Pool: Yes
- Pool Description: Gunite, Heated, Spa, In Ground Pool
Exterior
- Exterior Features: Deck, Gutters, Lighting, Patio
- Color: White
Parking
- Garage: Yes
- Garage Spaces: 2
- Parking: Detached Garage
Location
- County: Fairfield
- Driving Directions: High Ridge Ave, left onto Barry Ave, sharp left onto Peaceable Ridge Rd, continue to #71 on right.
School Information
- Elementary School: Scotland
- Middle School: Scotts Ridge
- High School: Ridgefield
Heating & Cooling
- Cooling Type: Central Air
- Heating Type: Hot Air, Oil
- Heating Fuel: Oil
- Water Heater: Oil, Domestic
Utilities
- Sewer: Septic
- Water: Public Water Connected
Structural Information
- Architectural Style: Colonial
- Construction Status: No/Resale
- Exterior Const.: Clapboard
- Basement Desc.: Full, Heated, Storage, Fully Finished, Interior Access, Liveable Space, Full With Walk-Out
- Roof: Asphalt Shingle
- Attic: Yes
- Square Feet: 3,218
- Above Ground: 2,318 Sq. Ft.
- Below Ground: 900 Sq. Ft.
- Year Built: 1950
Lot Features
- Lot Size (Acres): 2
- Zoning: RAAA
- Lot Description: Lightly Wooded, Treed, Dry, Level Lot, Sloping Lot
Green Features
- Energy Features: Extra Insulation, Generator, Thermopane Windows
Financial Considerations
- Assessment Amount: $99,999,999
- Tax Year: July 2025-June 2026
Disclosures and Reports
- Exclusions: All staging items excluded from sale.
- Property ID: 274765
Listed by Houlihan Lawrence, Robert Neumann
Sold by William Raveis Real Estate, Melissa Rwambuya

Get Pre-Approved Today
Schools
Schools serving 71 Peaceable Ridge Rd
School District:Ridgefield School District
| Name | Grades | Distance |
|---|---|---|
Scotland Elementary School, Ridgefield, CT 111 Barlow Mountain Road, Ridgefield, CT 06877 | K-5 | 2.8 mi |
East Ridge Middle School 10 East Ridge Road, Ridgefield, CT 06877 | 6-8 | 1.9 mi |
Ridgefield High School 700 North Salem Road, Ridgefield, CT 06877 | 9-12 | 3.1 mi |
Disclaimer:
School attendance boundaries provided by ATTOM Data Solutions and are for reference only. Contact the school directly to verify enrollment eligibility.
Price & Sales History for 71 Peaceable Ridge Rd
Date
Details
Price
Change
Source
6/12/2026
Sold
$2,460,000
-1.4%
MLS
3/13/2026
Listed
$2,495,000
—
MLS
Disclaimer: Historical sales information is derived from public records provided by the county offices. Information is not guaranteed and should be independently verified.
71 Peaceable Ridge Road, Ridgefield, CT 06877 (MLS# 24158717) is a Single Family property that was sold at $2,460,000 on June 12, 2026. Want to learn more about 71 Peaceable Ridge Road? Do you have questions about finding other Single Family real estate for sale in Ridgefield? You can browse all Ridgefield real estate or contact a Coldwell Banker agent to request more information.