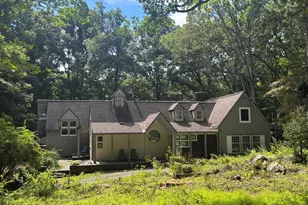
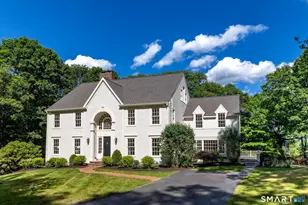
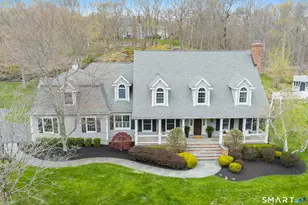
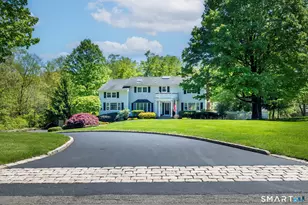
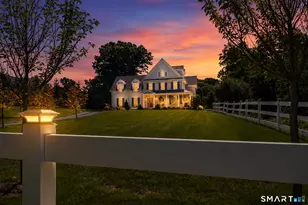
Full Property Details for 88 Green Ln
General
- Sold For: $2,100,000
- HOA FEE: $129/month
- Taxes: (July 2025-June 2026)
- Status: Closed
- Type: Single Family
- Source: SMARTMLS
- MLS ID: 24147134
- Added to Site: 292 day(s) ago
Interior
- Number of Rooms: 7
- Rooms/Areas: Foyer, Laundry Room, Sitting Room, Workshop
- Interior Features: Auto Garage Door Opener, Open Floor Plan, Security System
- Fireplace: Yes
- Number of Fireplaces: 1
- Appliances: Gas Cooktop, Wall Oven, Microwave, Range Hood, Refrigerator, Freezer, Dishwasher, Washer, Dryer
Rooms
- Total Bathrooms: 4
- Full Bathrooms: 3
- Half Bathrooms: 1
- Total Bedrooms: 3
- Primary Suite: Skylight, Ceiling Fan, Gas Log Fireplace, Full Bath, 18 x 15.5, Upper
- Bedroom 1: Bedroom - Ceiling Fan, Tile Floor, 14 x 13.5, Lower
- Bedroom 2: Bedroom - 2 Story Window(s), Balcony/Deck, Ceiling Fan, Full Bath, Hydro-Tub, Hardwood Floor, 22.5 x 14, Main
- Living Room: Living Room - 2 Story Window(s), Skylight, Cathedral Ceiling, Fireplace, Hardwood Floor, 27 x 20, Main
- Kitchen: Kitchen - Skylight, Breakfast Bar, Built-Ins, Island, Patio/Terrace, Hardwood Floor, 19.5 x 18, Main
- Dining Room: Dining Room - Hardwood Floor, 23 x 5, Main
- Office: Office - Ceiling Fan, Tile Floor, 16.5 x 10, Lower
- Den: Den - Book Shelves, Built-Ins, Ceiling Fan, Wet Bar, Gas Log Fireplace, Hardwood Floor, 21.5 x 20, Upper
- Study: Skylight, Hardwood Floor, 13.5 x 11, Upper
- Laundry: Lower Level, Main Level, Upper Level
Additional Information
- Shared Amenities: Club House, Park, Playground/Tot Lot, Private Rec Facilities, Pool, Tennis Courts
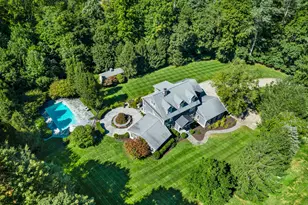
- Pool: Yes
- Pool Description: In Ground Pool
Exterior
- Exterior Features: Balcony, Deck, Gutters, Lighting, Stone Wall, Patio
Parking
- Garage: Yes
- Attached garage: Yes
- Garage Spaces: 4
- Parking: Attached Garage, Under House Garage
Location
- County: Fairfield
- Subdivision: West Mountain Estates
- Neighborhood: West Mountain
- Driving Directions: West Mountain to Eleven Levels to Green Lane. House at end, #88.
School Information
- Elementary School: Scotland
- Middle School: Scotts Ridge
- High School: Ridgefield
Community
- Community Name: West Mountain
- Association: Yes
- Home Owners Assn.: 1
- Assoc. Fees Include: Club House, Tennis, Pool Service
Heating & Cooling
- Cooling Type: Central Air, Whole House Fan, Zoned
- Heating Type: Hot Air, Propane
- Heating Fuel: Propane
- Water Heater: Propane, Tankless Hotwater
Utilities
- Sewer: Septic
- Water: Public Water Connected
Structural Information
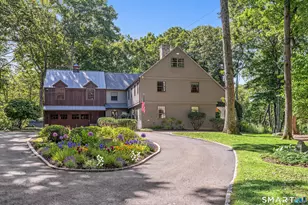
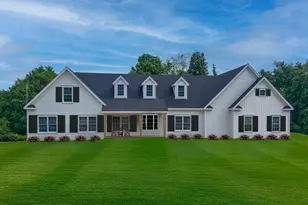
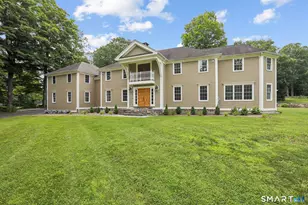
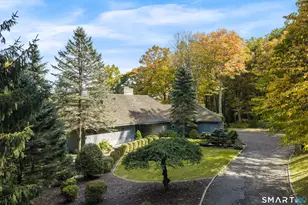
- Architectural Style: Contemporary
- Construction Status: No/Resale
- Exterior Const.: Aluminum, Stone
- Basement Desc.: Full, Fully Finished, Interior Access, Walk-out, Liveable Space
- Roof: Asphalt Shingle
- Disability Access: Bath Grab Bars, Lever Door Handles, Multiple Entries/Exits, Raised Toilet, Ramps, Roll-In Shower
- Square Feet: 7,136
- Above Ground: 5,024 Sq. Ft.
- Below Ground: 2,112 Sq. Ft.
- Year Built: 1988
Lot Features
- Lot Size (Acres): 2.06
- Zoning: RAA
- Lot Description: On Cul-De-Sac, Professionally Landscaped
Green Features
- Energy Features: Home Energy Rating, Extra Insulation, Generator, Programmable Thermostat
Financial Considerations
- Association Fee: $129
- Assoc Fee Freq.: Monthly
- Assessment Amount: $1,259,160
- Tax Year: July 2025-June 2026
Disclosures and Reports
Listed by William Pitt Sotheby's Int'l, Laura Ancona
Sold by Compass Connecticut, LLC, Brian Milton