This is a carousel with tiles that activate property listing cards. Use the previous and next buttons to navigate.
1/1
$2,150,000
This is a carousel with tiles that activate property listing cards. Use the previous and next buttons to navigate.
1/1
Property Description
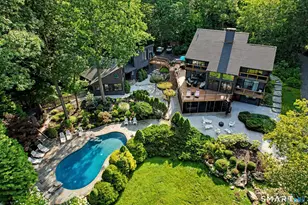
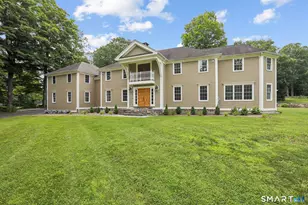
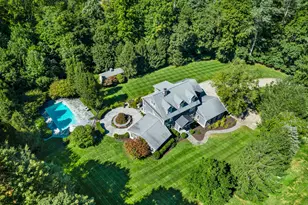
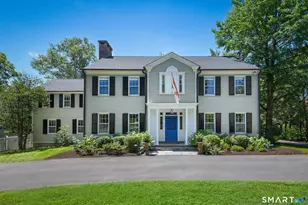
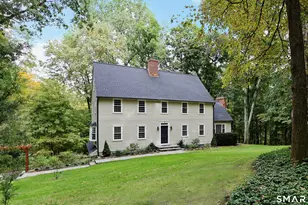
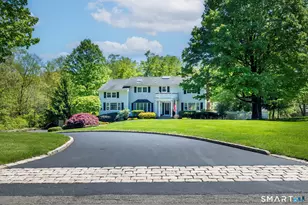
If you're looking for a home that's move-in ready, you've found it! Immaculate and over-sized cape located on a quiet cul-de-sac, with open style living, fabulous detailing and true pride of ownership! A beautiful, expansive front porch welcomes you to a two-story foyer with a spacious living room with a wood-burning fireplace to one side and an elegant formal dining room to the other. A new, oversized kitchen island with quartz countertop is the centerpiece of a gorgeous chef's kitchen with professional appliances, honed Carrera marble counters, and a breakfast nook. The kitchen flows seamlessly into the family room with a gas fireplace and built-ins. Also on the main floor is a beautiful primary bedroom with walk-in closet and a spa bath and Carrera marble vanity. A large mudroom, large pantry, laundry room, back staircase and easy access to the 2-car garage round out the first floor. The second floor has 3 additional bedrooms, including a second primary suite, and 2 marble bathrooms. The flex room has been transformed into a stunning second primary closet. An alcove/sitting area, plus an unfinished enclosed space with expansion possibilities complete the second floor. A large, unfinished basement with ample storage, work bench and fitness area. Outdoors has a beautiful two-tiered pavers patio with outdoor kitchen and fire pit in addition to extensive masonry work, professional landscaping, a vegetable garden (with new beds), garden shed, and a soothing waterfall/koi pond!
Full Property Details
Full Property Details for 8 Kimberly Ct
General
- Sold For: $2,150,000
- Taxes: (July 2025-June 2026)
- Status: Closed
- Type: Single Family
- Source: SMARTMLS
- MLS ID: 24165929
- Added to Site: 120 day(s) ago
Interior
- Number of Rooms: 10
- Interior Features: Audio System, Auto Garage Door Opener, Cable - Pre-wired, Central Vacuum, Security System
- Fireplace: Yes
- Number of Fireplaces: 2
- Appliances: Oven/Range, Wall Oven, Microwave, Range Hood, Refrigerator, Dishwasher, Washer, Dryer, Wine Chiller
Rooms
Bathrooms
- Total Bathrooms: 4
- Full Bathrooms: 3
- Half Bathrooms: 1
Bedrooms
- Total Bedrooms: 4
- Primary Bedroom: Primary Bedroom, Main
- Bedroom 1: Bedroom, Upper
- Bedroom 2: Bedroom, Upper
- Bedroom 3: Bedroom, Upper
Other Rooms
- Living Room: Living Room, Main
- Dining Room: Dining Room, Main
Exterior
- Exterior Features: Grill, Porch, Garden Area, Lighting, Patio
Parking
- Garage: Yes
- Attached garage: Yes
- Garage Spaces: 2
- Parking: Attached Garage
Location
- County: Fairfield
- Driving Directions: Corner of Kimberly Ct and Rippowan Rd
School Information
- Elementary School: Scotland
- Middle School: Scotts Ridge
- High School: Ridgefield
Heating & Cooling
- Cooling Type: Central Air
- Heating Type: Hot Air, Oil
- Heating Fuel: Oil
- Water Heater: Oil, Upright Tank
Utilities
- Sewer: Septic
- Water: Private Well
Structural Information
- Architectural Style: Cape Cod
- Construction Status: No/Resale
- Exterior Const.: Clapboard, Wood
- Basement Desc.: Full, Unfinished
- Roof: Asphalt Shingle
- Attic: Yes
- Square Feet: 4,679
- Above Ground: 4,679 Sq. Ft.
- Year Built: 1998
Lot Features
- Lot Size (Acres): 3.2
- Zoning: RAAA
- Lot Description: Corner Lot, Lightly Wooded, Dry, On Cul-De-Sac, Professionally Landscaped, Rolling
Financial Considerations
- Assessment Amount: $1,140,300
- Tax Year: July 2025-June 2026
Disclosures and Reports
- Property ID: 273492
Listed by William Raveis Real Estate, Mike Connolly
Sold by Unrepresented Buyer, Unrepresent Buyer/Tenant

Get Pre-Approved Today
Schools
Schools serving 8 Kimberly Ct
School District:Ridgefield School District
| Name | Grades | Distance |
|---|---|---|
Scotland Elementary School, Ridgefield, CT 111 Barlow Mountain Road, Ridgefield, CT 06877 | K-5 | 1.9 mi |
Scotts Ridge Middle School 750 North Salem Road, Ridgefield, CT 06877 | 6-8 | 1.3 mi |
Ridgefield High School 700 North Salem Road, Ridgefield, CT 06877 | 9-12 | 1.4 mi |
Disclaimer:
School attendance boundaries provided by ATTOM Data Solutions and are for reference only. Contact the school directly to verify enrollment eligibility.
Price & Sales History for 8 Kimberly Ct
Date
Details
Price
Change
Source
8/03/2026
Sold
$2,150,000
7.77%
MLS
5/01/2026
Listed
$1,995,000
—
MLS
Disclaimer: Historical sales information is derived from public records provided by the county offices. Information is not guaranteed and should be independently verified.
8 Kimberly Court, Ridgefield, CT 06877 (MLS# 24165929) is a Single Family property that was sold at $2,150,000 on August 03, 2026. Want to learn more about 8 Kimberly Court? Do you have questions about finding other Single Family real estate for sale in Ridgefield? You can browse all Ridgefield real estate or contact a Coldwell Banker agent to request more information.