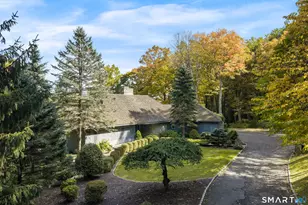
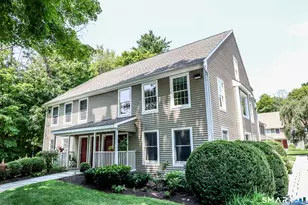
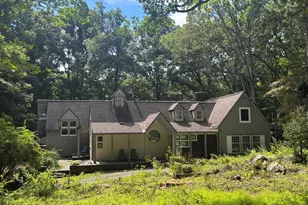
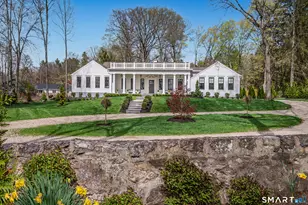
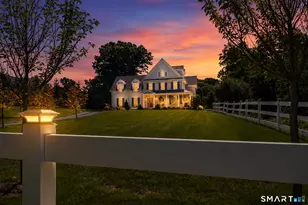
Full Property Details for 269 West Ln
General
- Price: $2,450,000
- Taxes: (July 2025-June 2026)
- Status: Active
- Type: Single Family
- Source: SMARTMLS
- MLS ID: 24198721
- Updated: 10/15/2026
- Added to Site: 51 day(s) ago
Interior
- Number of Rooms: 18
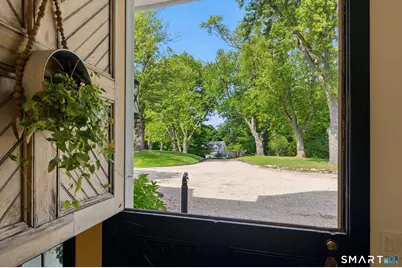
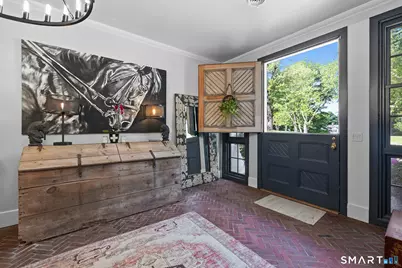
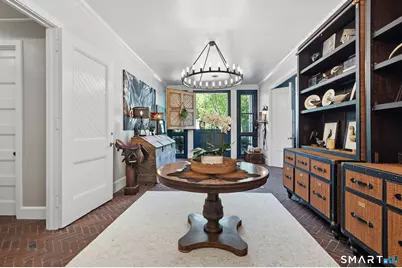
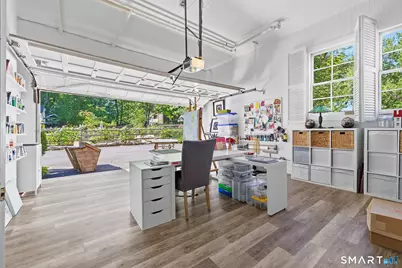
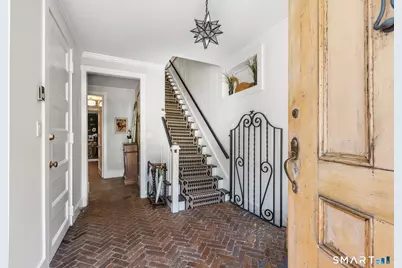
- Rooms/Areas: Foyer, Laundry Room, Sitting Room, Staff Quarters, Workshop
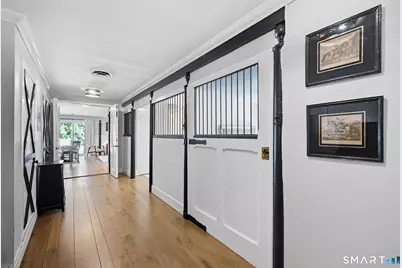
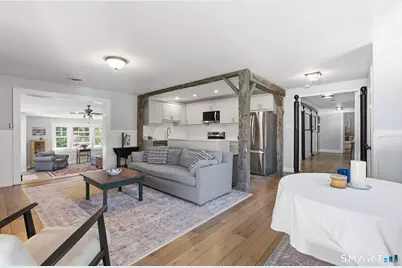
- Interior Features: Open Floor Plan
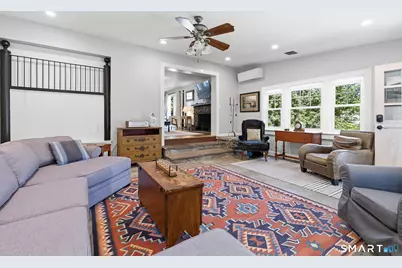
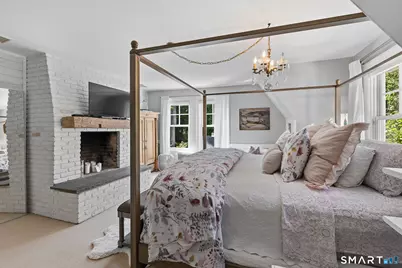
- Fireplace: Yes
- Number of Fireplaces: 3
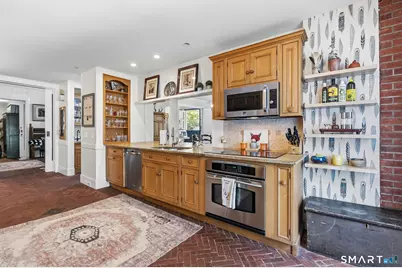
- Appliances: Electric Range, Microwave, Refrigerator, Dishwasher, Washer, Dryer
Rooms
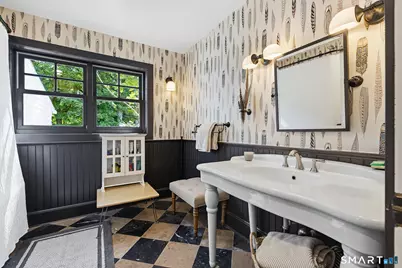
- Total Bathrooms: 6
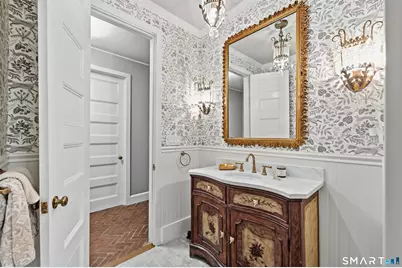
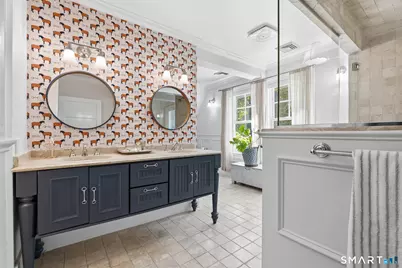
- Full Bathrooms: 6
- Total Bedrooms: 6
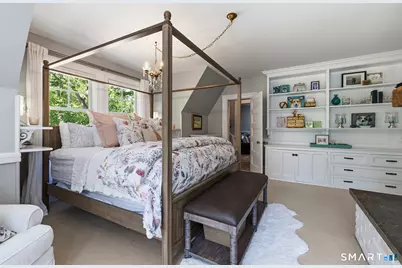
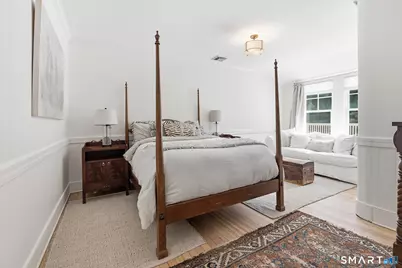
- Primary Suite: Book Shelves, Built-Ins, Full Bath, Walk-In Closet, Ha, 17 x 17, Upper
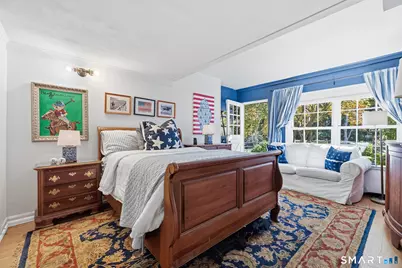
- Bedroom 1: Bedroom - Full Bath, Hardwood Floor, 14 x 13, Main
- Bedroom 2: Bedroom - Bedroom Suite, French Doors, Full Bath, Hardwood Floor, Stall Shower, 15 x 13, Main
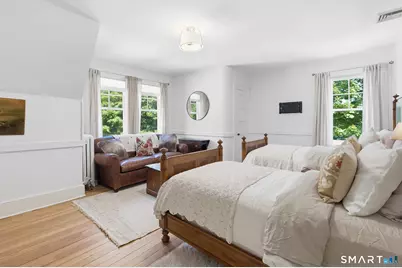
- Bedroom 3: Bedroom - 9 ft+ Ceilings, Hardwood Floor, 18 x 12, Upper
- Bedroom 4: Bedroom - 9 ft+ Ceilings, Full Bath, Hardwood Floor, 21 x 14, Upper
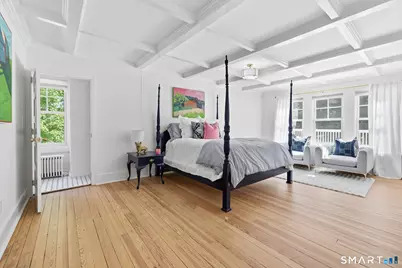
- Bedroom 5: Bedroom - 9 ft+ Ceilings, Hardwood Floor, 21 x 16, Upper
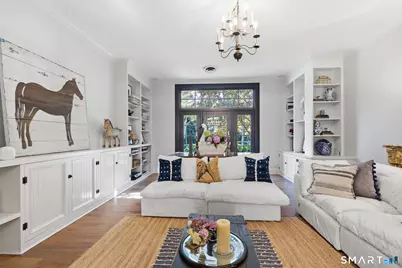
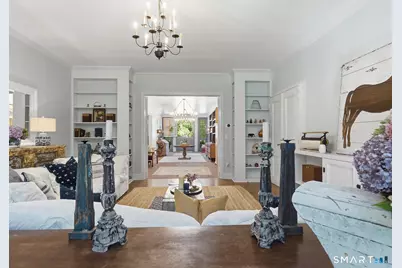
- Living Room: Living Room - 9 ft+ Ceilings, Book Shelves, Built-Ins, French Doors, Patio/Terrace, Hardwood Floor, 23 x 17, Main
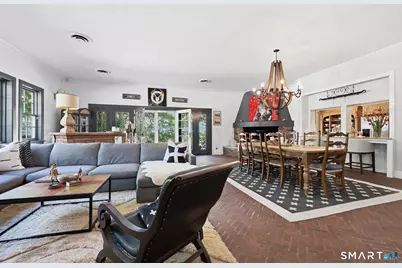
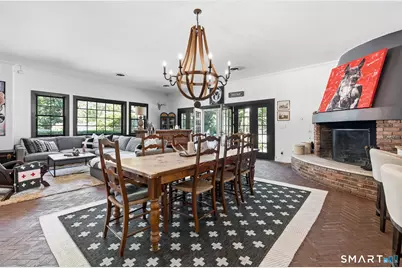
- Great Room: Great Room - 9 ft+ Ceilings, Dining Area, Fireplace, French Doors, Patio/Terrace, Stone Floor, 30 x 24, Main
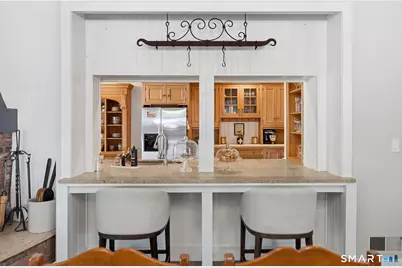
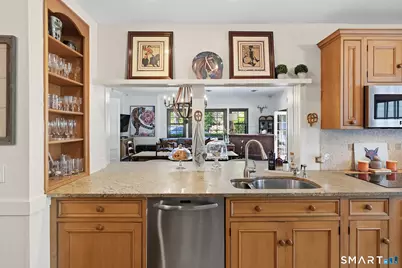
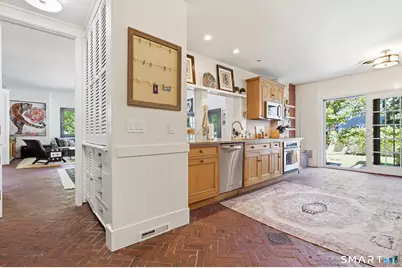
- Kitchen: Kitchen - 9 ft+ Ceilings, Granite Counters, Dining Area, Pantry, Patio/Terrace, Stone Floor, 24 x 11, Main
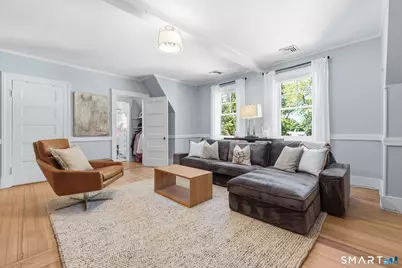
- Den: Den - Hardwood Floor, 19 x 17, Upper
- Laundry: Main Level, Upper Level
- Other Room 1: Other - 9 ft+ Ceilings, Laminate Floor, 20 x 18, Main
- In-Law/Au Pair Suite: Yes
Additional Information
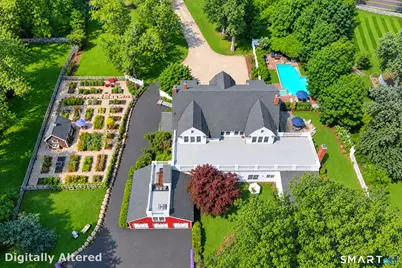
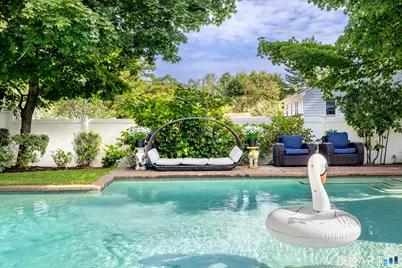
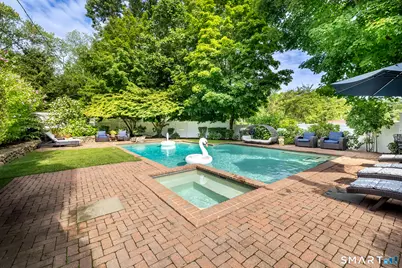
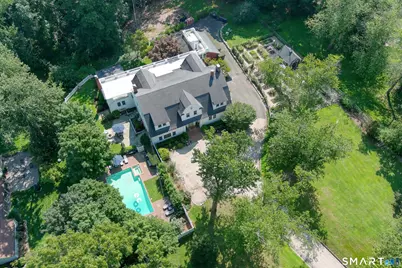
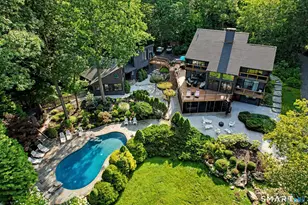
- Pool: Yes
- Pool Description: Gunite, Heated, Auto Cleaner, In Ground Pool
Exterior
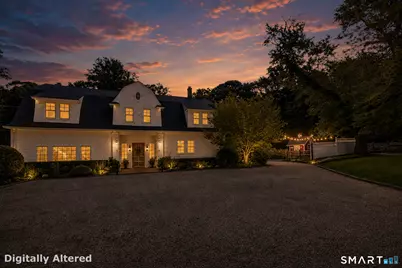
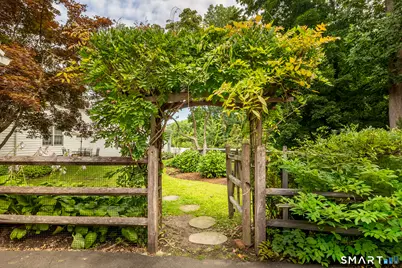
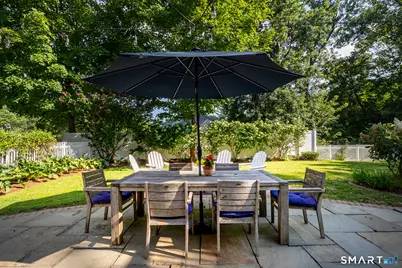
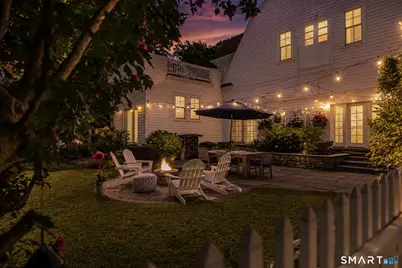
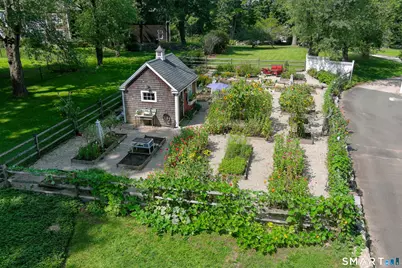
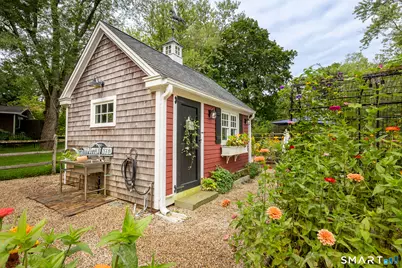
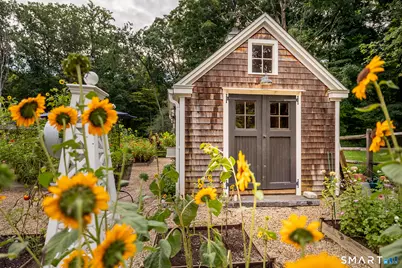
- Exterior Features: Balcony, Terrace, Shed, Garden Area, Stone Wall, French Doors, Underground Sprinkler
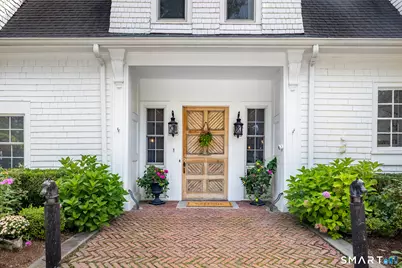
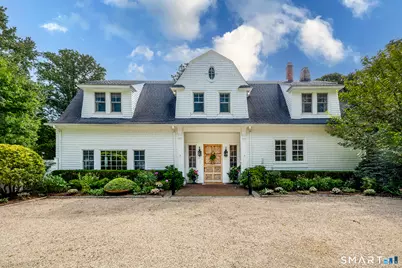
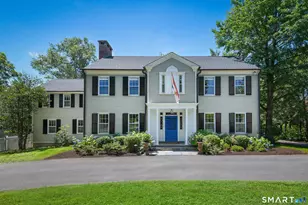
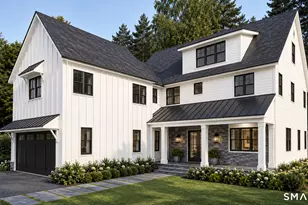
- Color: White
Parking
- Garage: Yes
- Attached garage: Yes
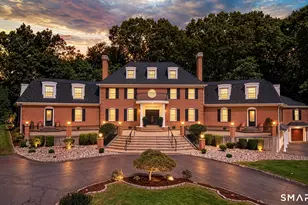
- Garage Spaces: 4
- Parking: Attached Garage
Location
- County: Fairfield
- Neighborhood: South Ridgefield
- Driving Directions: Rt 35 to West Lane. House on left before Cedar Lane.
School Information
- Elementary School: Veterans Park
- Middle School: East Ridge
- High School: Ridgefield
Community
- Community Name: South Ridgefield
Heating & Cooling
- Cooling Type: Central Air
- Heating Type: Hot Air, Radiator, Zoned, Oil
- Heating Fuel: Oil
- Water Heater: Oil, Tank Size Unknown
Utilities
- Sewer: Septic
- Water: Public Water Connected
Structural Information
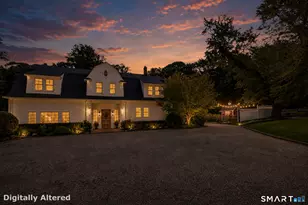
- Architectural Style: Colonial
- Construction Status: No/Resale
- Exterior Const.: Shake, Cedar
- Basement Desc.: None
- Roof: Asphalt Shingle
- Attic: Yes
- Square Feet: 6,671
- Above Ground: 6,671 Sq. Ft.
- Year Built: 1900
Lot Features
- Lot Size (Acres): 2.11
- Zoning: RAA
- Lot Description: Lightly Wooded, Level Lot, Professionally Landscaped
Financial Considerations
- Assessment Amount: $968,730
- Tax Year: July 2025-June 2026
Disclosures and Reports
- Exclusions: See Exclusion Form
- Property ID: 276647
Listed by William Pitt Sotheby's Int'l, KISHANDSCARBROUGH, THE TEAM ADVANTAGE AT WILLIAM PITT SOTHEBY'S INTERNATIONAL REALTY, Jane Scarbrough