
This is a carousel with tiles that activate property listing cards. Use the previous and next buttons to navigate.
1/33
$515,000
This is a carousel with tiles that activate property listing cards. Use the previous and next buttons to navigate.
1/33
Property Description
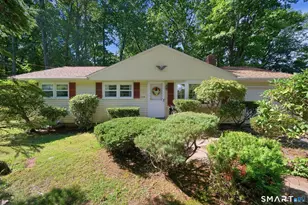
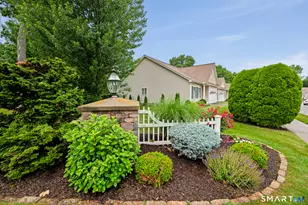
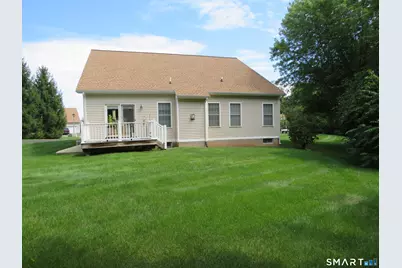
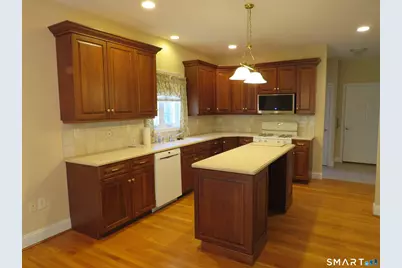
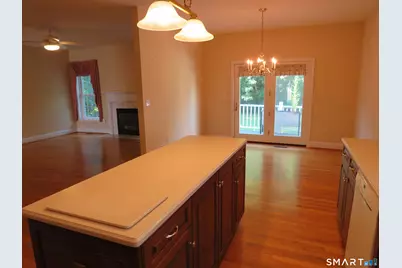
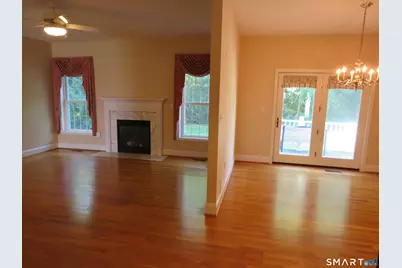
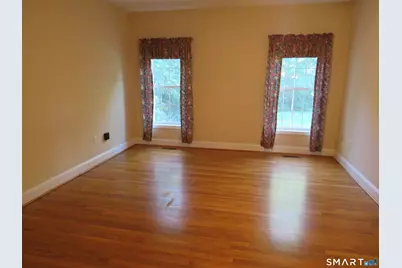
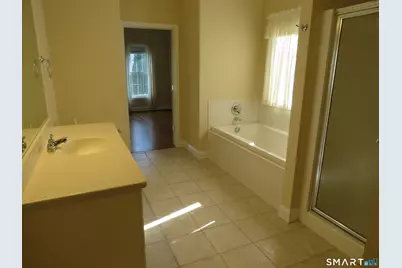
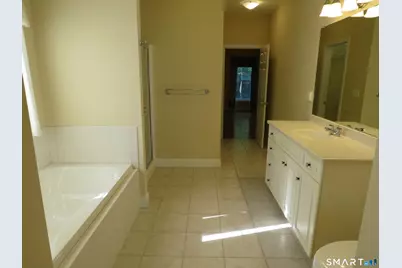
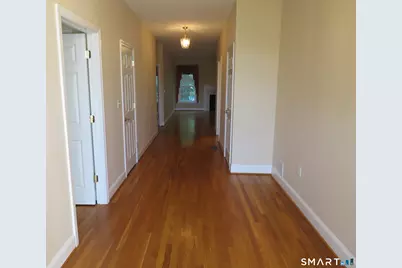
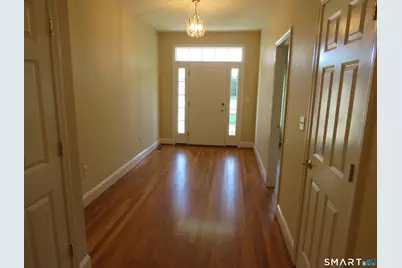
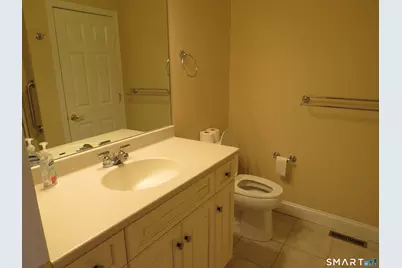
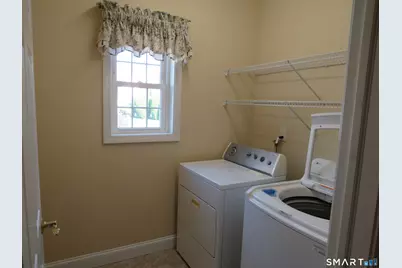
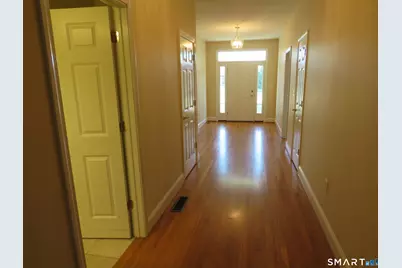
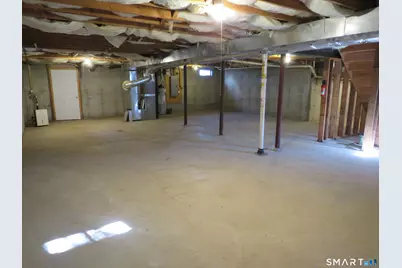
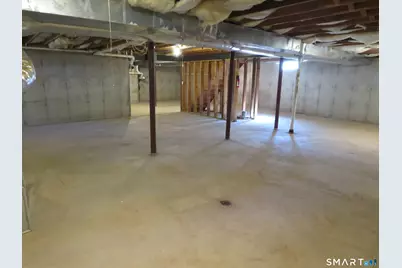
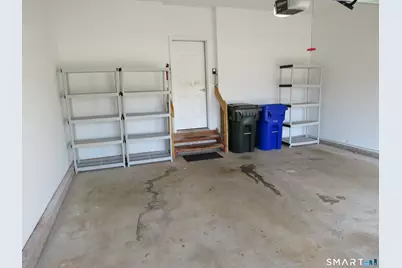
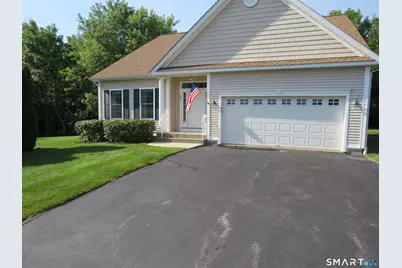
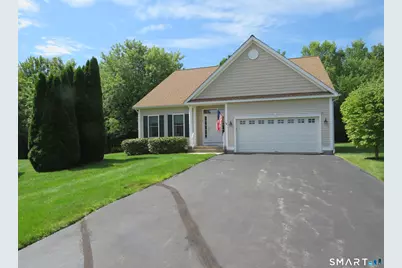
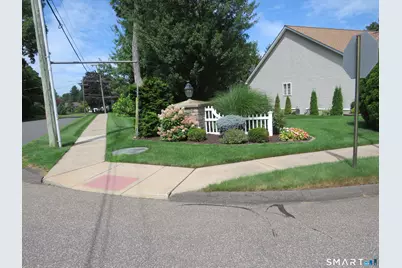
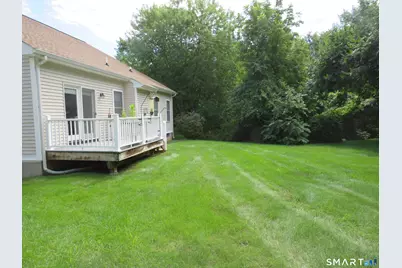
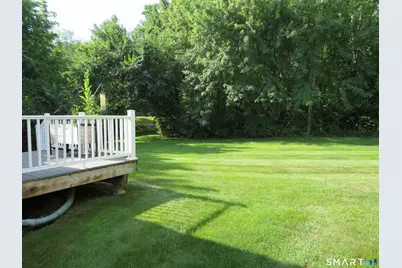
Rarely available and truly special! Welcome to this charming stand-alone ranch-style condo, ideally situated in a desirable 55+ community where comfort, privacy, and easy one-floor living come together beautifully. Tucked away on a quiet cul-de-sac, this small, self-managed community consists of just 31 units, creating a peaceful and welcoming neighborhood setting. Step inside and appreciate the open, spacious floor plan, enhanced by 9-foot ceilings, beautiful hardwood flooring, and wide hallways. The heart of the home is the inviting kitchen, featuring a generous center island and an adjoining dining area that makes entertaining and everyday gatherings effortless. A French door opens to a private deck overlooking the tranquil, wooded rear yard - a wonderful spot to relax and enjoy your morning coffee or unwind at the end of the day. The spacious living room offers plenty of room for family and friends and features a cozy gas fireplace, creating a warm and inviting atmosphere. Two generously sized bedrooms share a convenient Jack-and-Jill bath, while an additional full bath provides added flexibility for guests or future needs. The full basement offers tremendous potential for future living, recreation, hobby, or storage space. A convenient pantry and laundry area are located just off the kitchen, and a hallway provides easy access to the attached two-car garage. Recent improvements include a new roof. Surrounded by meticulously maintained grounds
Full Property Details
Full Property Details for 30 Truman Way #30
General
- Price: $515,000
- HOA FEE: $300/month
- Taxes: (July 2026-June 2027)
- Status: Under Contract
- Type: Condo
- Source: SMARTMLS
- MLS ID: 24197052
- Updated: 9/16/2026
- Added to Site: 52 day(s) ago
Interior
- Number of Rooms: 5
- Rooms/Areas: Laundry Room
- Interior Features: Auto Garage Door Opener, Security System
- Fireplace: Yes
- Number of Fireplaces: 1
- Appliances: Oven/Range, Microwave, Refrigerator
Rooms
Bathrooms
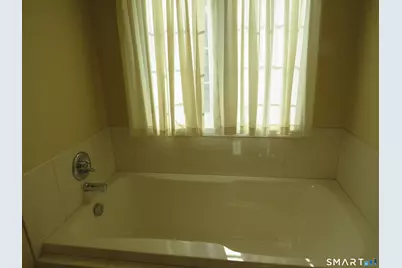
- Total Bathrooms: 2
- Full Bathrooms: 2
Bedrooms
- Total Bedrooms: 2
- Primary Bedroom: Primary Bedroom - 9 ft+ Ceilings, Jack & Jill Bath, Hardwood Floor, Main
- Bedroom 1: Bedroom - 9 ft+ Ceilings, Jack & Jill Bath, Hardwood Floor, Main
Other Rooms
- Living Room: Living Room - 9 ft+ Ceilings, Fireplace, Hardwood Floor, Main
- Kitchen: Kitchen - 9 ft+ Ceilings, Island, Pantry, Hardwood Floor, Main
- Dining Room: Dining Room - 9 ft+ Ceilings, French Doors, Hardwood Floor, Main
- Laundry: Main Level
Exterior
- Exterior Features: Underground Utilities, Sidewalk, Deck, Gutters, French Doors, Underground Sprinkler
- Color: Beige
Parking
- Garage: Yes
- Attached garage: Yes
- Garage Spaces: 2
- Parking: Attached Garage
Location
- County: Hartford
- Complex: Webster Hill Estates
- Driving Directions: GPS Friendly
School Information
- Elementary School: Per Board of Ed
- Middle School: Griswold
- High School: Rocky Hill
Community
- Association: Yes
- Home Owners Assn.: 1
- Assoc. Fees Include: Trash Pickup, Snow Removal, Property Management, Road Maintenance
- Pets Allowed: Yes
- Pet Restrictions: See Attached Rules of Web
Heating & Cooling
- Cooling Type: Central Air
- Heating Type: Hot Air, Natural Gas
- Heating Fuel: Natural Gas
- Water Heater: Natural Gas, Upright Tank
Utilities
- Sewer: Public Sewer Connected
- Water: Public Water Connected
Structural Information
- Architectural Style: Ranch
- Description/Design: Adult Community 55
- Construction Status: No/Resale
- Exterior Const.: Vinyl Siding
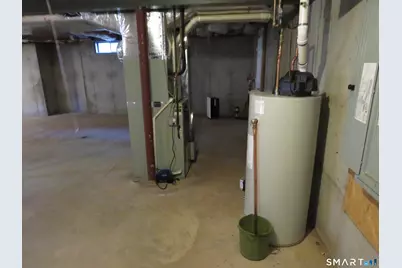
- Basement Desc.: Full, Unfinished, Full With Hatchway
- Attic: Yes
- Unit on End: Yes
- Square Feet: 1,716
- Above Ground: 1,716 Sq. Ft.
- Year Built: 2005
Lot Features
- Zoning: R-20
- Lot Description: Level Lot, On Cul-De-Sac
Green Features
- Energy Features: Programmable Thermostat
Financial Considerations
- Association Fee: $300
- Assoc Fee Freq.: Monthly
- Assessment Amount: $278,040
- Tax Year: July 2026-June 2027
Disclosures and Reports
- Property ID: 2602657
Listed by Century 21 AllPoints Realty, Thomas Walsh
Get Pre-Approved Today
Schools
Schools serving 30 Truman Way #30
School District:Rocky Hill School District
| Name | Grades | Distance |
|---|---|---|
Myrtle H. Stevens School 322 Orchard Street, Rocky Hill, CT 06067 | PK-5 | 0.5 mi |
Albert D. Griswold Middle School 144 Bailey Road, Rocky Hill, CT 06067 | 5-8 | 0.5 mi |
Rocky Hill High School 50 Chapin Avenue, Rocky Hill, CT 06067 | 9-12 | 0.7 mi |
Disclaimer:
School attendance boundaries provided by ATTOM Data Solutions and are for reference only. Contact the school directly to verify enrollment eligibility.
Price & Sales History for 30 Truman Way #30
Date
Details
Price
Change
Source
8/21/2026
Listed
$515,000
—
MLS
Disclaimer: Historical sales information is derived from public records provided by the county offices. Information is not guaranteed and should be independently verified.

Tax History
Tax History for 30 Truman Way #30
Year
Property Taxes
Change
Tax Assessment
Change
2025
$8,408
4%
$278,040
—
2023
$8,110
-5%
$278,040
17%
2023
$8,536
4%
$237,650
—
2022
$8,204
1%
$237,650
—
2021
$8,104
—
$237,650
-1%
2020
$8,103
3%
$241,150
—
2019
$7,837
26%
$241,150
26%
2018
$6,210
3%
$191,660
—
2017
$6,056
2%
$191,660
—
2016
$5,941
4%
$191,660
—
2015
$5,692
—
$191,660
—
2014
$5,692
-14%
$191,660
-23%
2011
$6,619
—
$248,850
—
Disclaimer: Historical tax information is derived from public records provided by the county offices. Information is not guaranteed and should be independently verified.
Estimate the Cost
Estimate the Cost for 30 Truman Way #30
30 Truman Way #30, Rocky Hill, CT 06067 (MLS# 24197052) is a Condo property with 2 bedrooms and 2 full bathrooms. 30 Truman Way #30 is currently listed for $515,000 and was received on August 21, 2026. Want to learn more about 30 Truman Way #30? Do you have questions about finding other Condo real estate for sale in Rocky Hill? You can browse all Rocky Hill real estate or contact a Coldwell Banker agent to request more information.